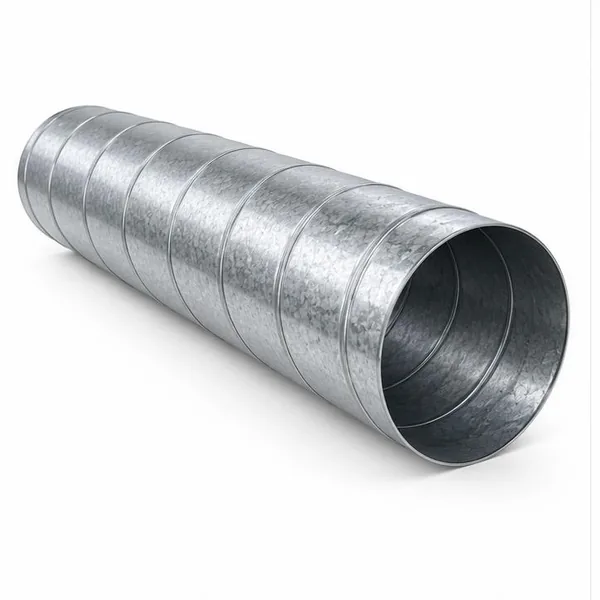
 Spiral Ducts
Galvanized Spiral Duct
Round and oval ducts for supply, return and extract air.
Galvanized SteelSpiral DuctsConnections to drawing
View product →Browse 99 ventilation products in eight clear categories.
No matching products. Try another filter.
Spiral DuctsRound and oval ducts for supply, return and extract air.
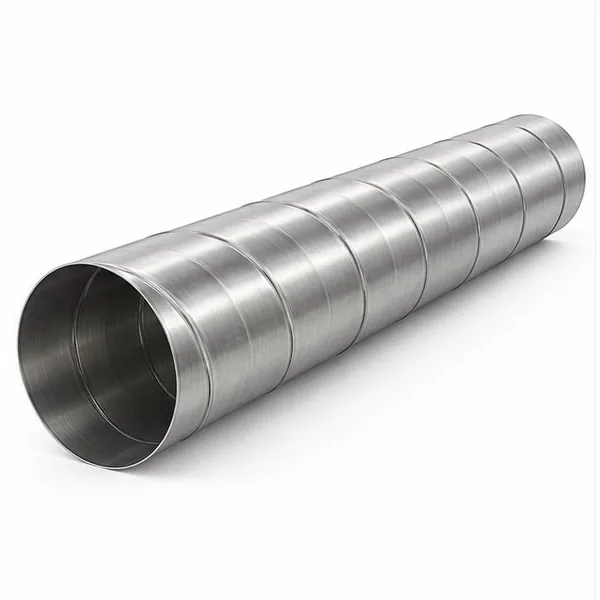 Spiral Ducts
Round and oval ducts for supply, return and extract air.
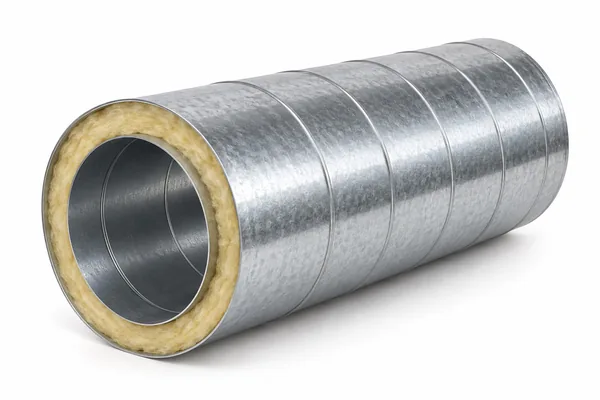 Spiral Ducts
Round and oval ducts for supply, return and extract air.
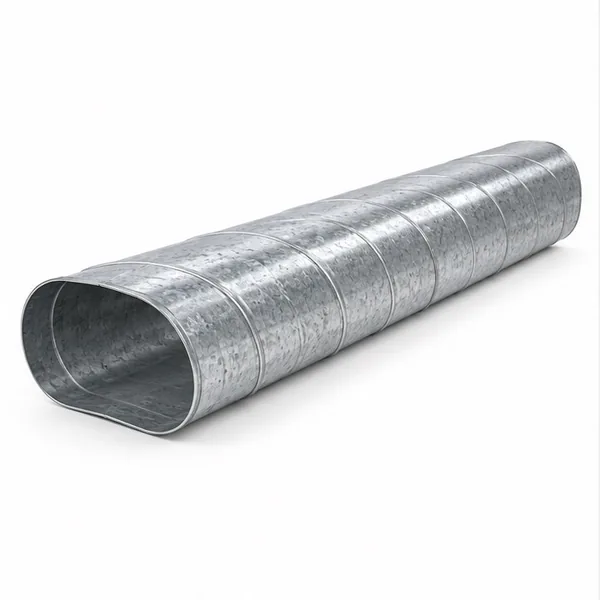 Spiral Ducts
Round and oval ducts for supply, return and extract air.
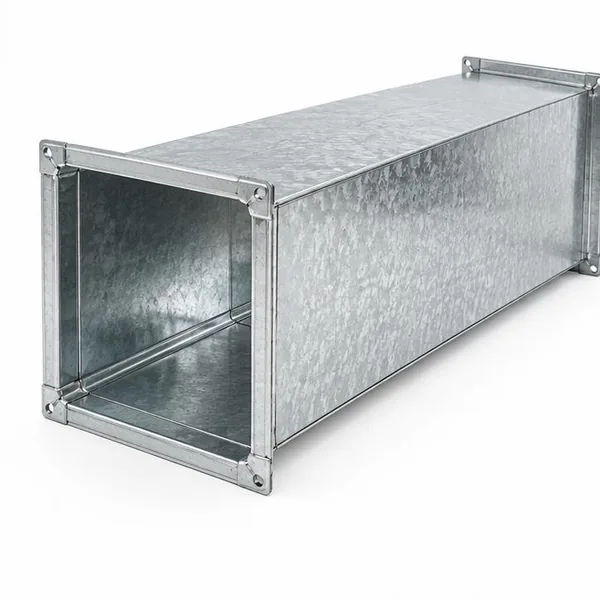 Other Ducts
Duct sections selected around routing, connections and installation space.
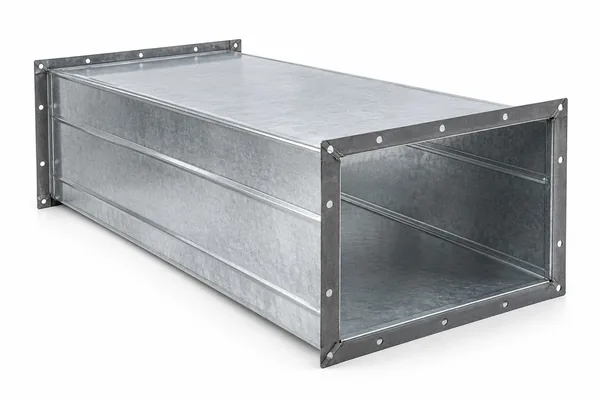 Other Ducts
Duct sections selected around routing, connections and installation space.
 Other Ducts
Duct sections selected around routing, connections and installation space.
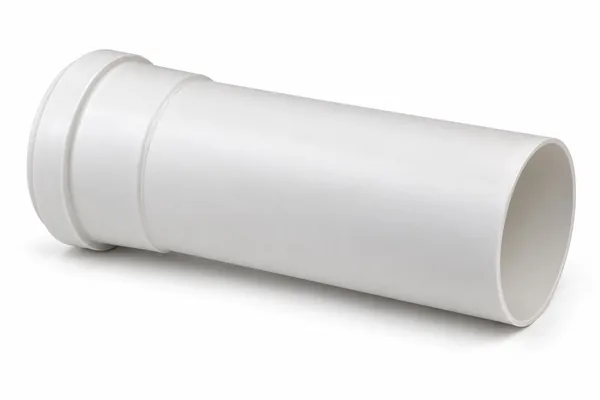 Other Ducts
Duct sections selected around routing, connections and installation space.
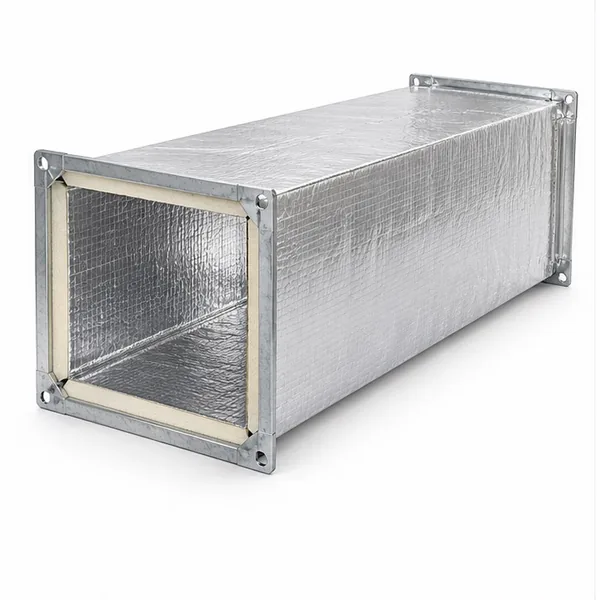 Other Ducts
Duct sections selected around routing, connections and installation space.
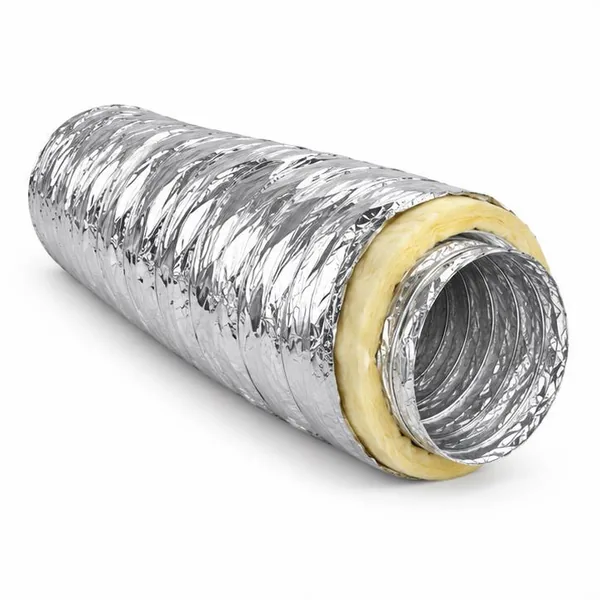 Other Ducts
Duct sections selected around routing, connections and installation space.
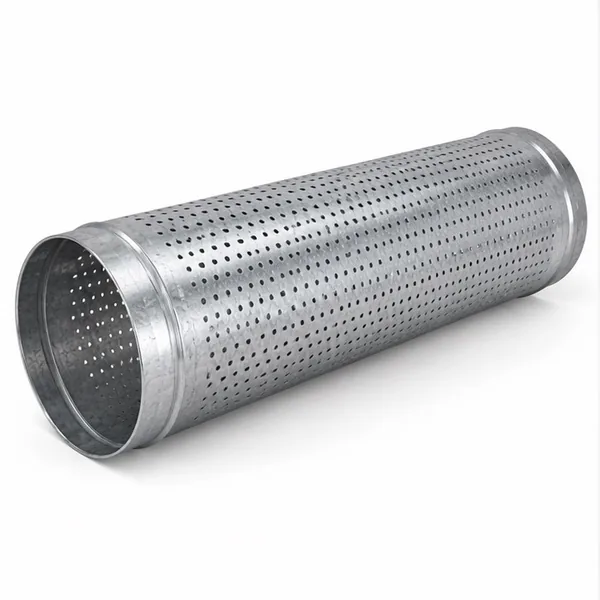 Other Ducts
Duct sections selected around routing, connections and installation space.
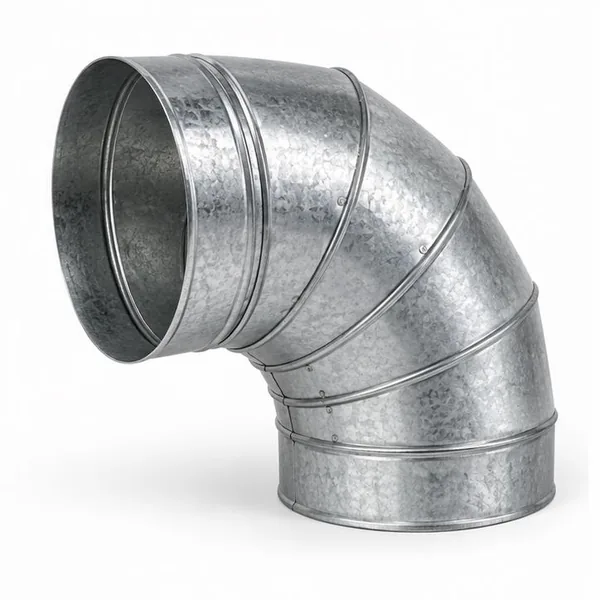 Bends
Change duct direction to suit the installation route.
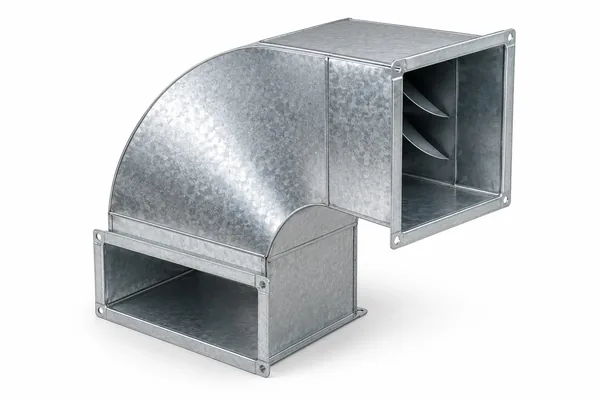 Bends
Change duct direction to suit the installation route.
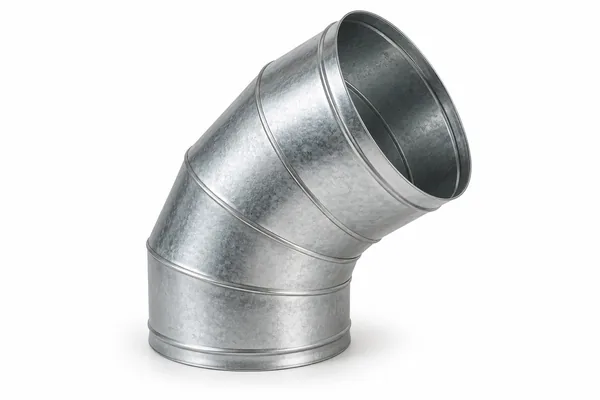 Bends
Change duct direction to suit the installation route.
BendsChange duct direction to suit the installation route.
 Bends
Change duct direction to suit the installation route.
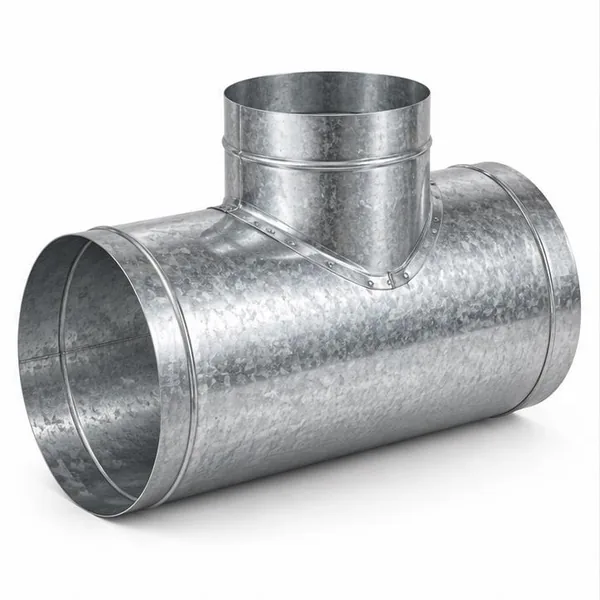 Branches & Reducers
Split airflow or connect different duct sizes and shapes.
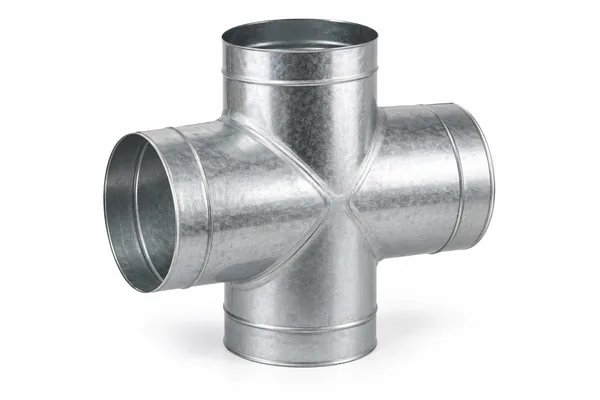 Branches & Reducers
Split airflow or connect different duct sizes and shapes.
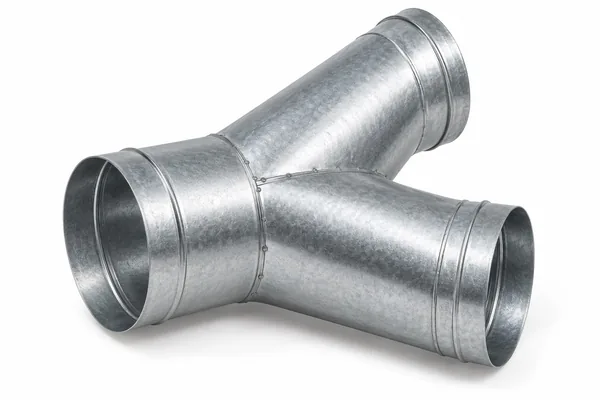 Branches & Reducers
Split airflow or connect different duct sizes and shapes.
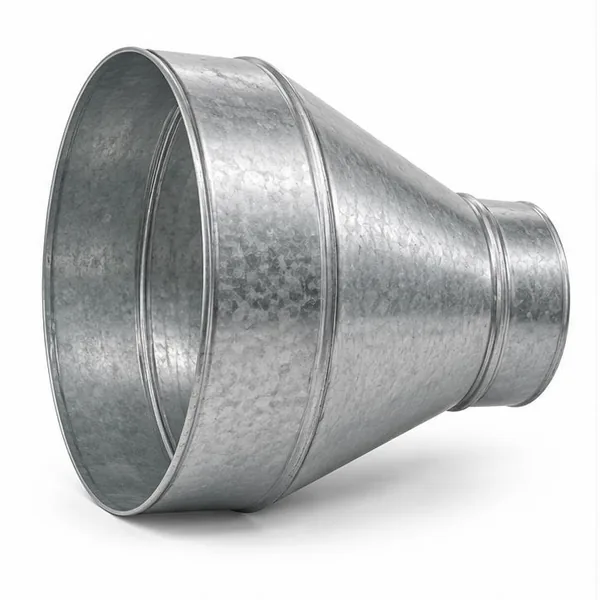 Branches & Reducers
Split airflow or connect different duct sizes and shapes.
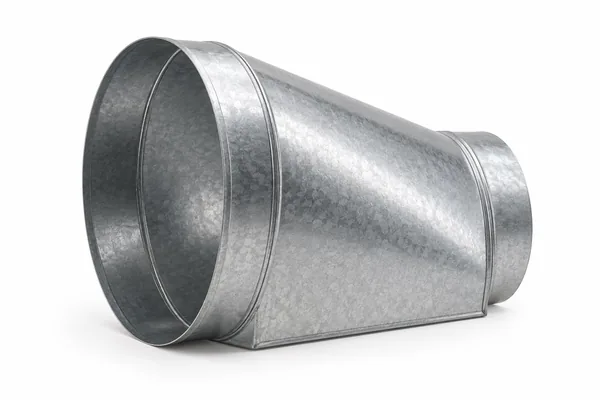 Branches & Reducers
Split airflow or connect different duct sizes and shapes.
 Branches & Reducers
Split airflow or connect different duct sizes and shapes.
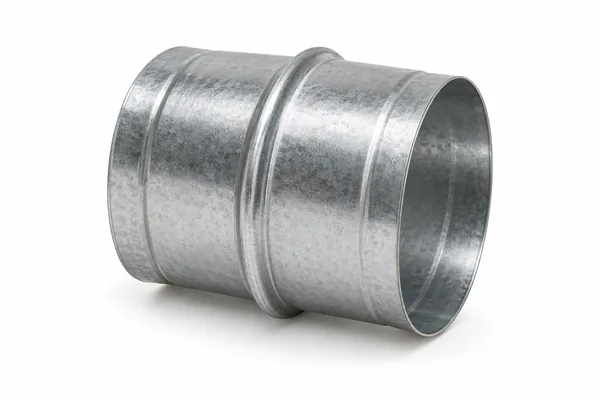 Connections & Access
Join duct sections and provide cleaning or maintenance access.
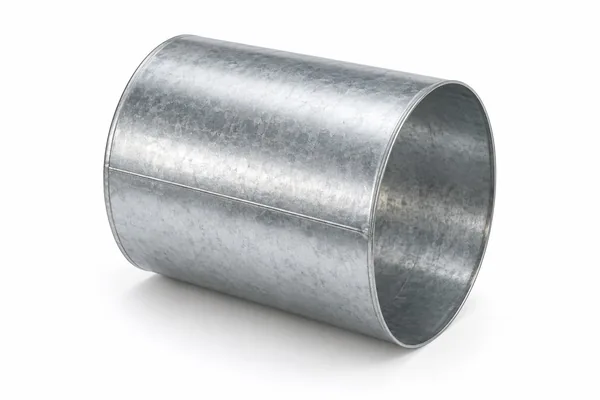 Connections & Access
Join duct sections and provide cleaning or maintenance access.
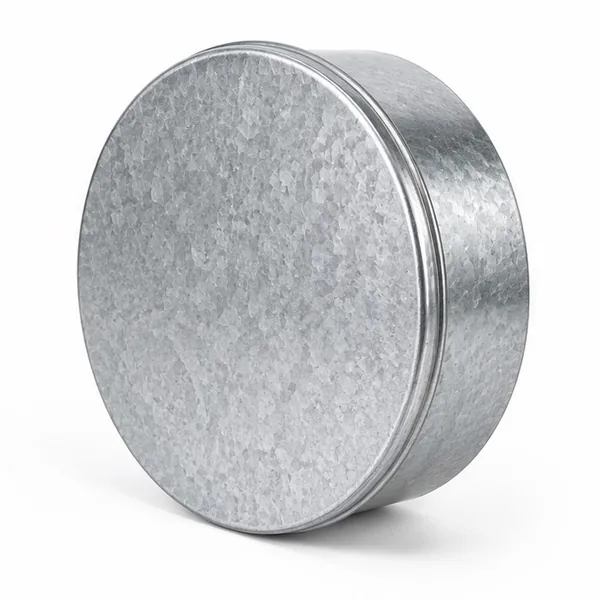 Connections & Access
Join duct sections and provide cleaning or maintenance access.
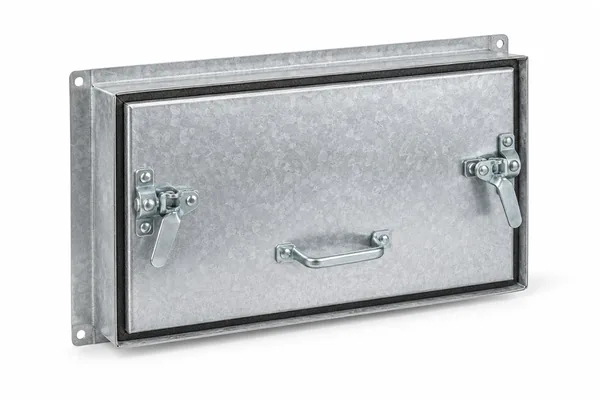 Connections & Access
Join duct sections and provide cleaning or maintenance access.
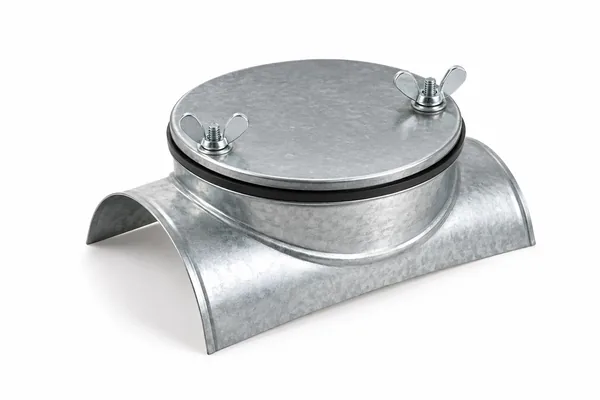 Connections & Access
Join duct sections and provide cleaning or maintenance access.
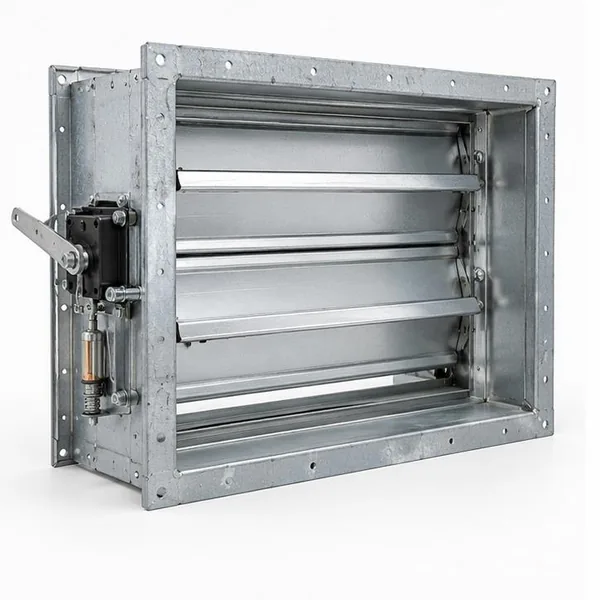 Fire Dampers
Confirm release conditions, control signals and access with the fire design.
Fire DampersConfirm release conditions, control signals and access with the fire design.
Fire DampersConfirm release conditions, control signals and access with the fire design.
 Fire Dampers
Confirm release conditions, control signals and access with the fire design.
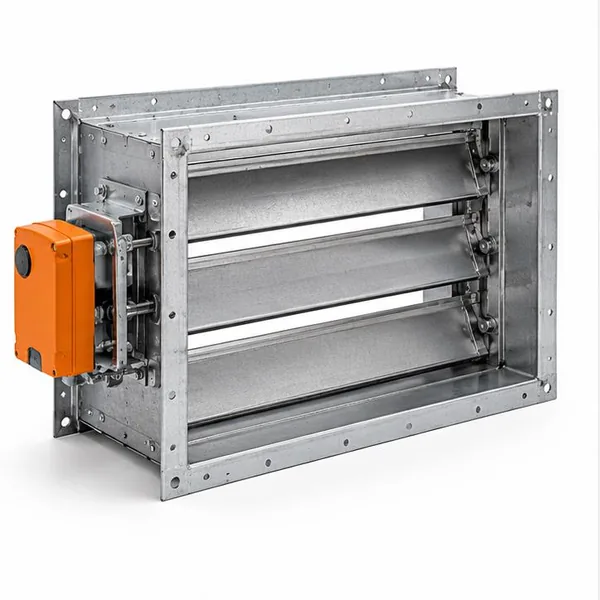 Smoke Dampers
Match smoke-system function, normal state and controls to the project design.
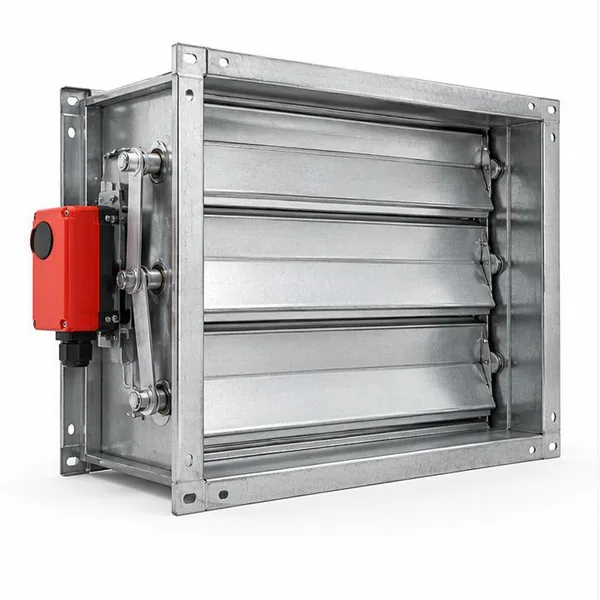 Smoke Dampers
Match smoke-system function, normal state and controls to the project design.
Smoke DampersMatch smoke-system function, normal state and controls to the project design.
Smoke DampersMatch smoke-system function, normal state and controls to the project design.
 Fire-System Outlets
Outlets for smoke extraction and pressurization, selected to the system design.
 Fire-System Outlets
Outlets for smoke extraction and pressurization, selected to the system design.
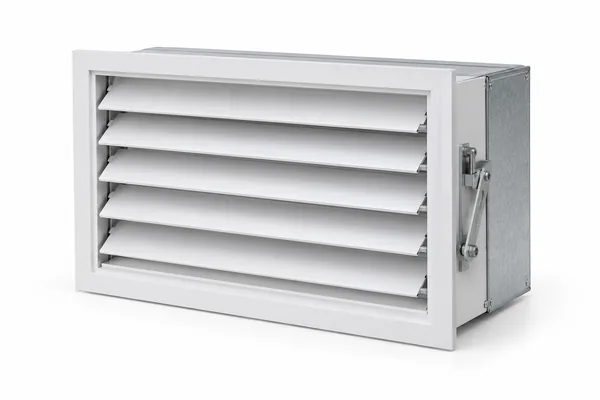 Fire-System Outlets
Outlets for smoke extraction and pressurization, selected to the system design.
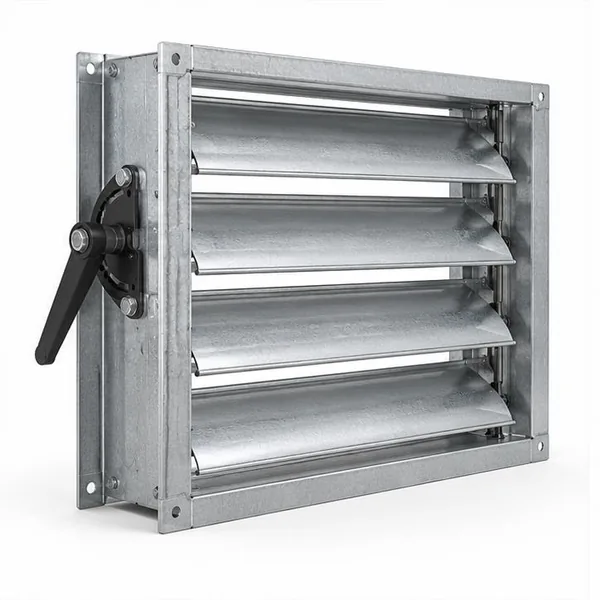 Control Dampers
Adjust or regulate airflow to the ventilation system requirements.
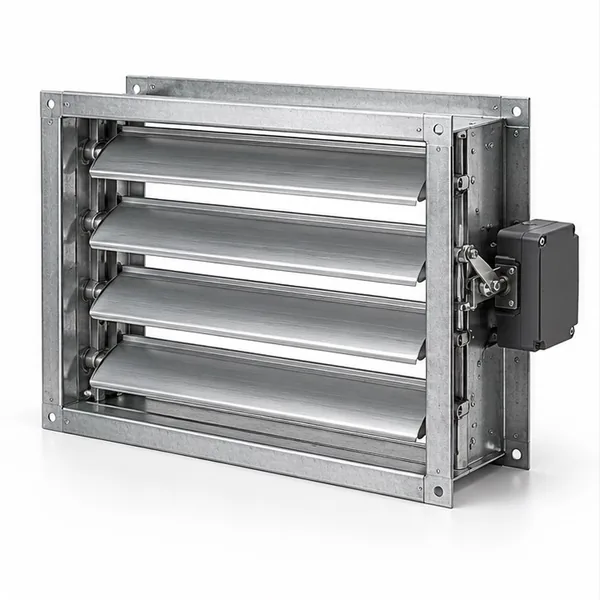 Control Dampers
Adjust or regulate airflow to the ventilation system requirements.
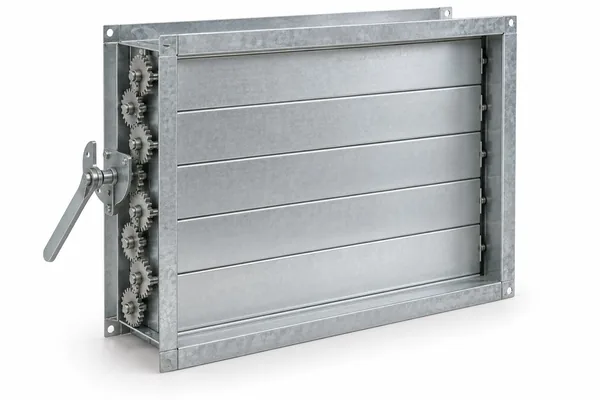 Control Dampers
Adjust or regulate airflow to the ventilation system requirements.
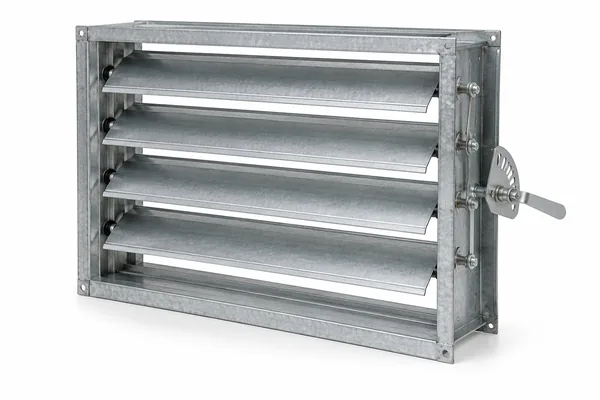 Control Dampers
Adjust or regulate airflow to the ventilation system requirements.
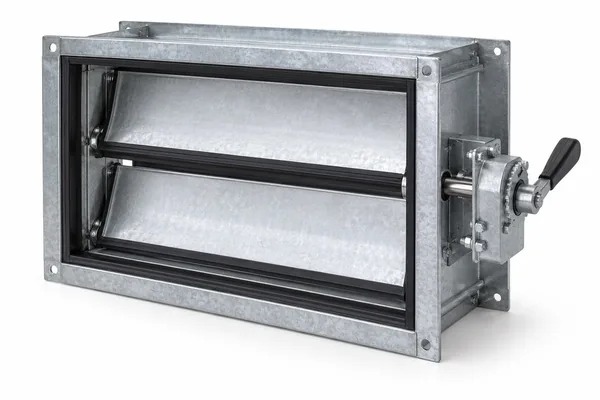 Control Dampers
Adjust or regulate airflow to the ventilation system requirements.
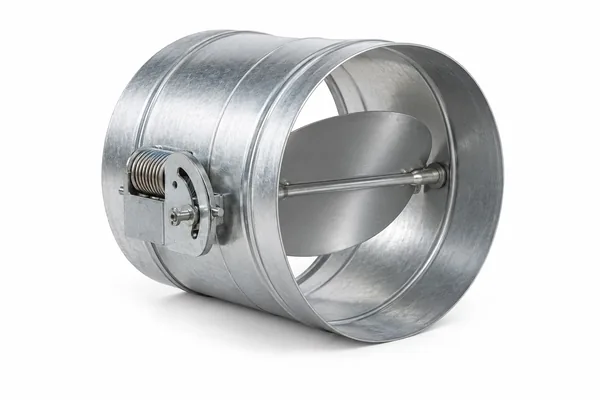 Control Dampers
Adjust or regulate airflow to the ventilation system requirements.
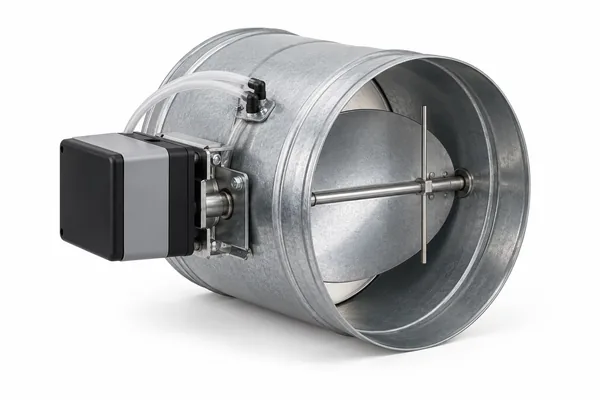 Control Dampers
Adjust or regulate airflow to the ventilation system requirements.
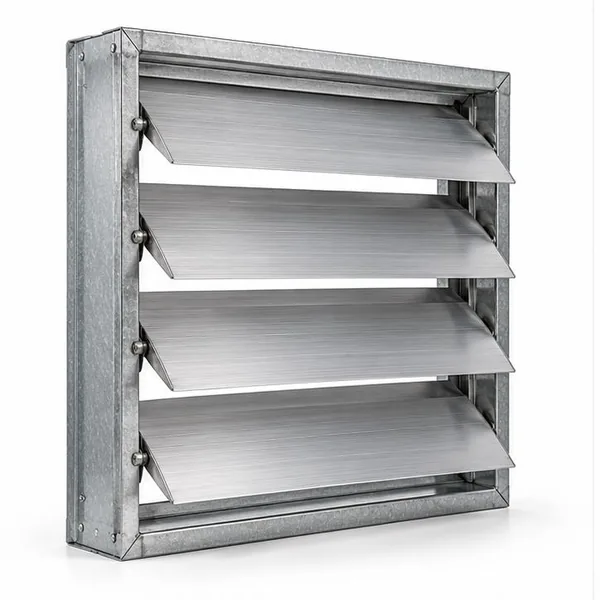 Check & Relief Dampers
Limit reverse airflow or relieve pressure according to the system design.
 Check & Relief Dampers
Limit reverse airflow or relieve pressure according to the system design.
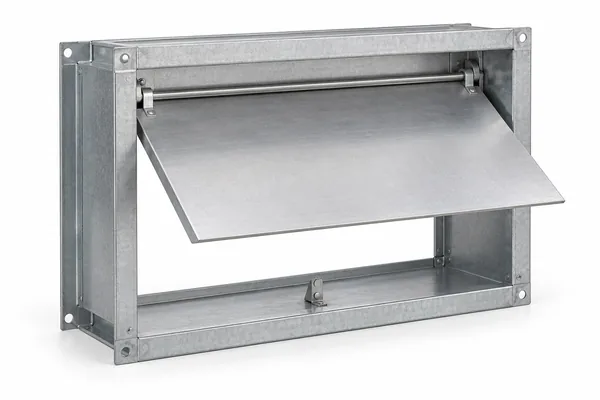 Check & Relief Dampers
Limit reverse airflow or relieve pressure according to the system design.
Check & Relief DampersLimit reverse airflow or relieve pressure according to the system design.
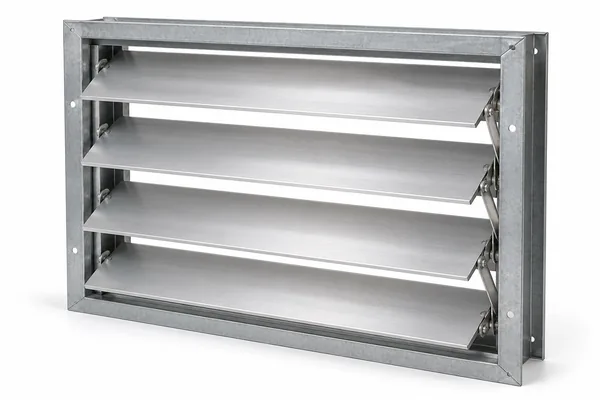 Check & Relief Dampers
Limit reverse airflow or relieve pressure according to the system design.
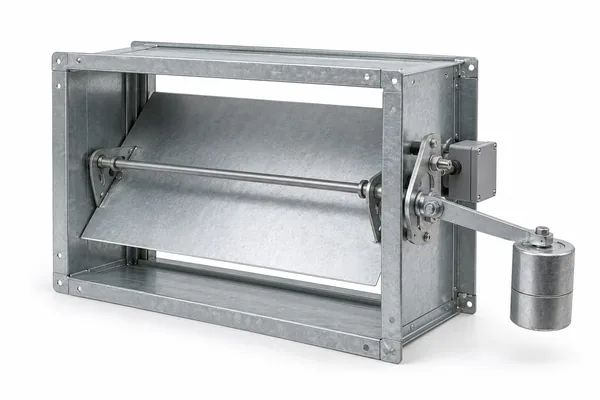 Check & Relief Dampers
Limit reverse airflow or relieve pressure according to the system design.
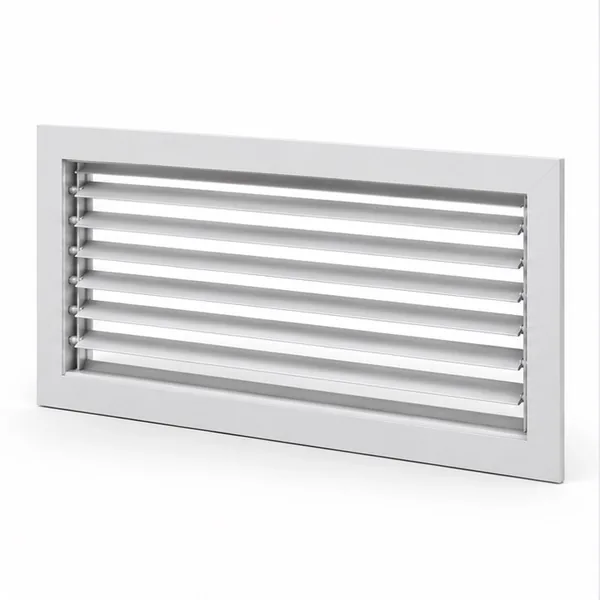 Louvres
Air openings coordinated with airflow direction and architectural details.
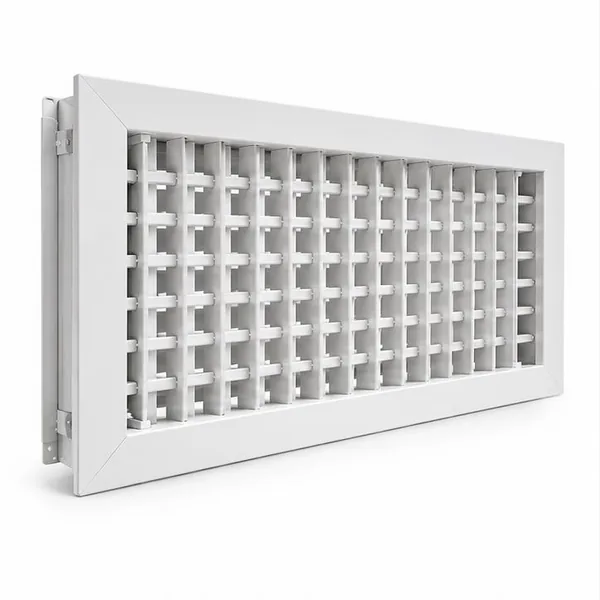 Louvres
Air openings coordinated with airflow direction and architectural details.
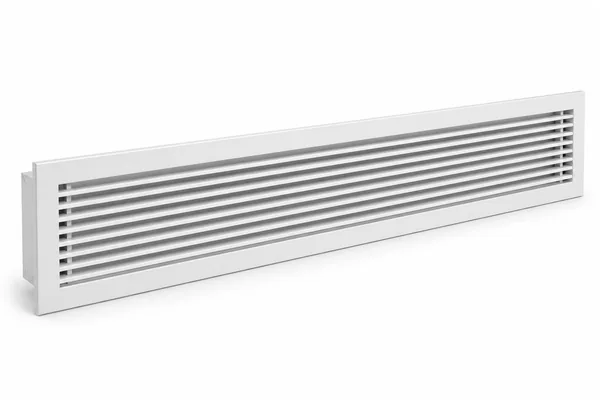 Louvres
Air openings coordinated with airflow direction and architectural details.
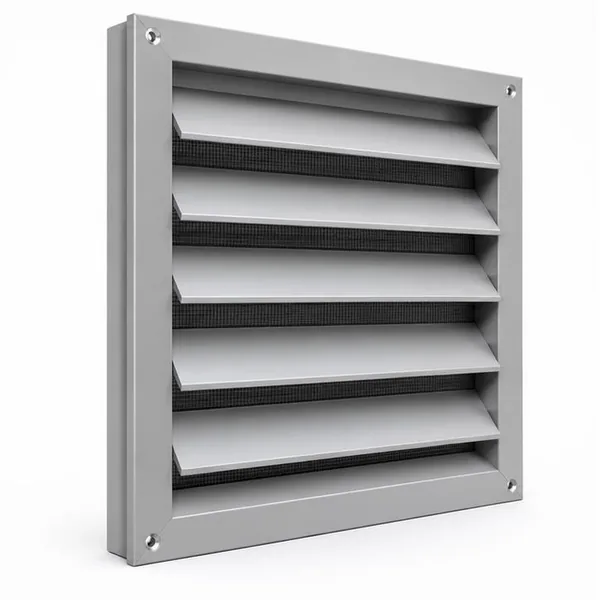 Louvres
Air openings coordinated with airflow direction and architectural details.
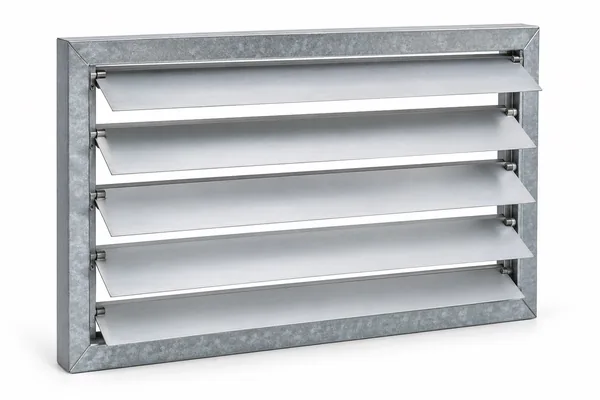 Louvres
Air openings coordinated with airflow direction and architectural details.
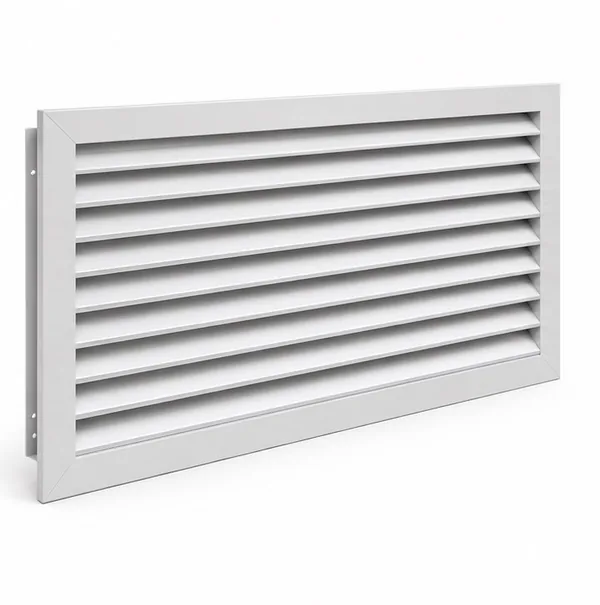 Return Grilles
Return-air openings with access and filter options to suit the room.
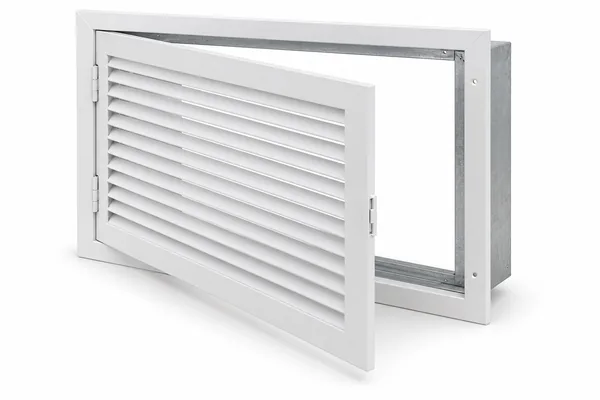 Return Grilles
Return-air openings with access and filter options to suit the room.
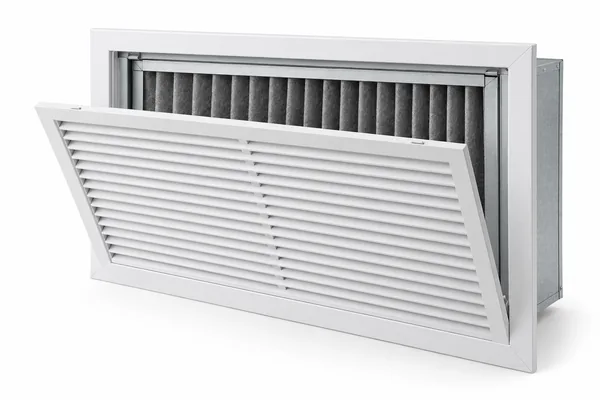 Return Grilles
Return-air openings with access and filter options to suit the room.
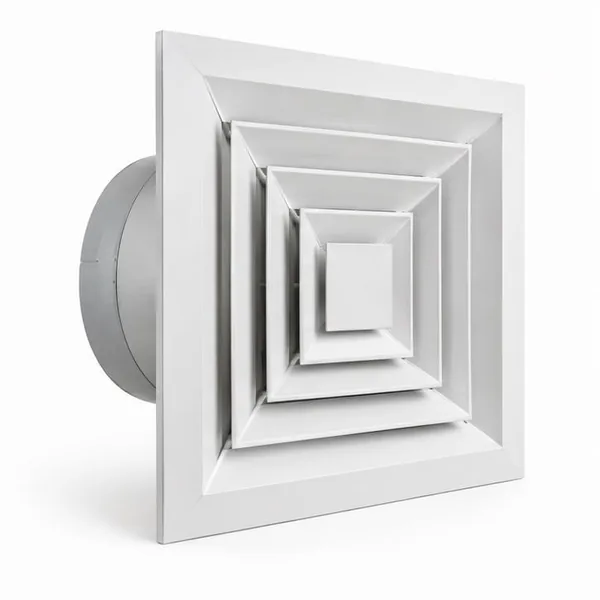 Supply Outlets
Distribute supply air to suit room layouts and ceiling details.
 Supply Outlets
Distribute supply air to suit room layouts and ceiling details.
 Supply Outlets
Distribute supply air to suit room layouts and ceiling details.
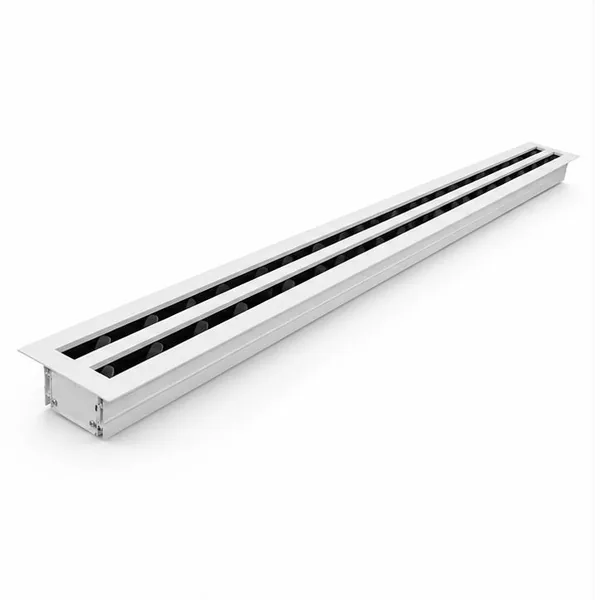 Supply Outlets
Distribute supply air to suit room layouts and ceiling details.
 Supply Outlets
Distribute supply air to suit room layouts and ceiling details.
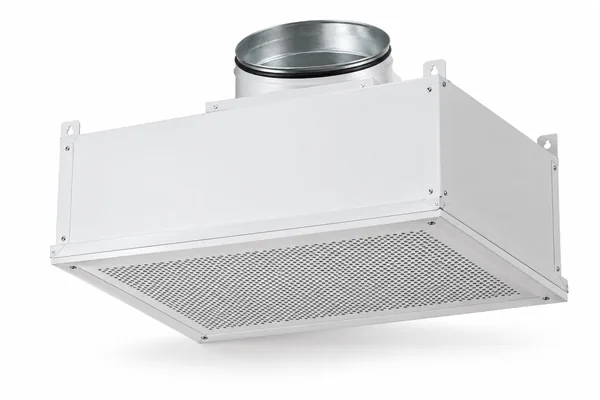 Supply Outlets
Distribute supply air to suit room layouts and ceiling details.
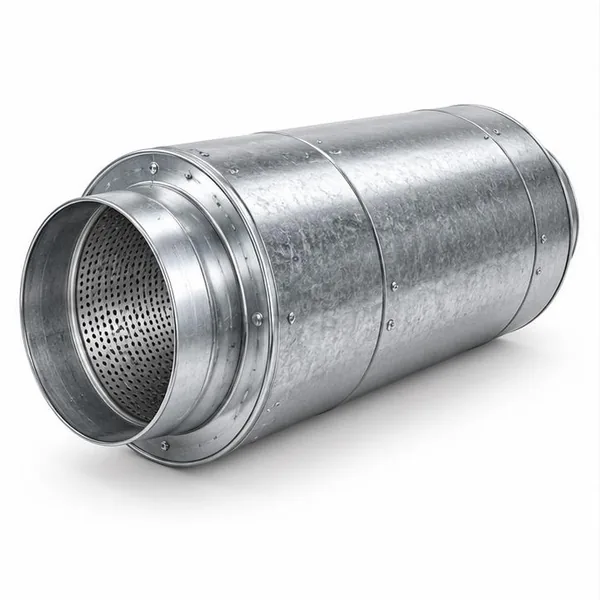 Silencers
Coordinate noise control with duct size, airflow and service access.
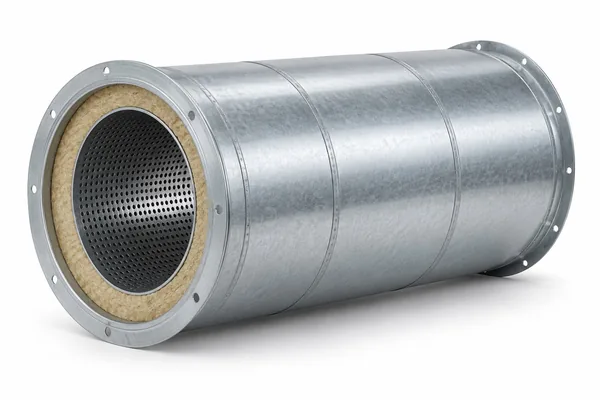 Silencers
Coordinate noise control with duct size, airflow and service access.
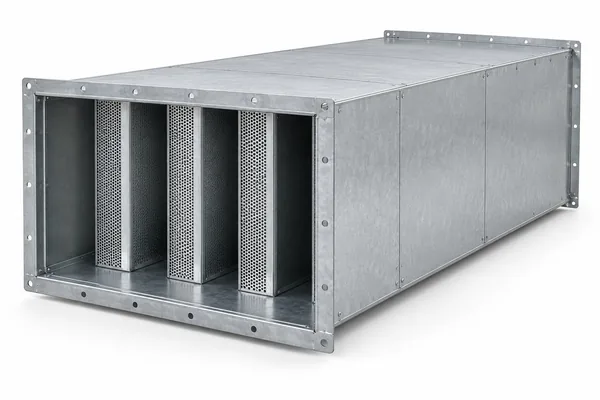 Silencers
Coordinate noise control with duct size, airflow and service access.
 Silencers
Coordinate noise control with duct size, airflow and service access.
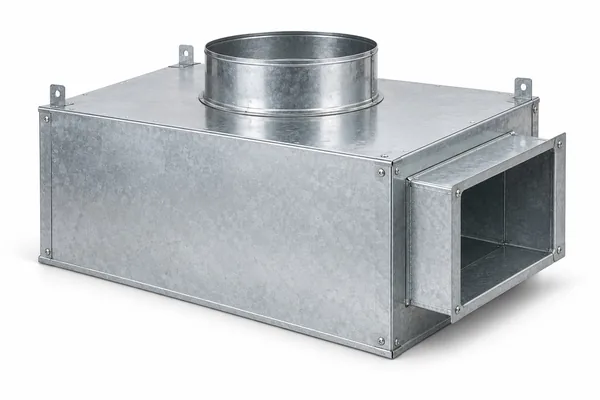 Plenums
Connect branches or terminals through a box sized to the project drawing.
PlenumsConnect branches or terminals through a box sized to the project drawing.
 Plenums
Connect branches or terminals through a box sized to the project drawing.
 Plenums
Connect branches or terminals through a box sized to the project drawing.
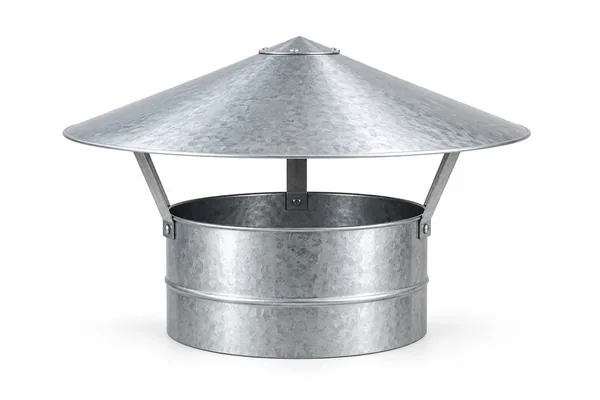 Cowls & Flues
Coordinate outdoor openings, collection hoods and flue connections with the design.
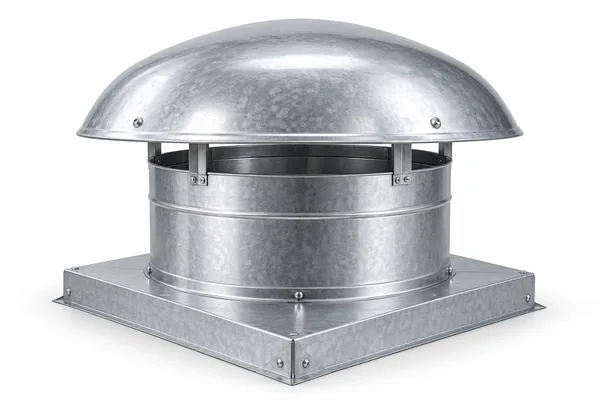 Cowls & Flues
Coordinate outdoor openings, collection hoods and flue connections with the design.
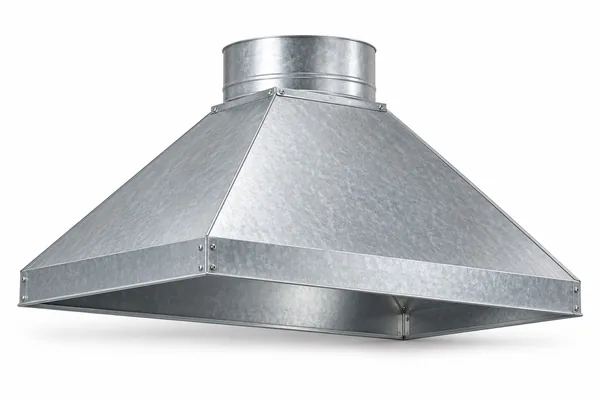 Cowls & Flues
Coordinate outdoor openings, collection hoods and flue connections with the design.
 Cowls & Flues
Coordinate outdoor openings, collection hoods and flue connections with the design.
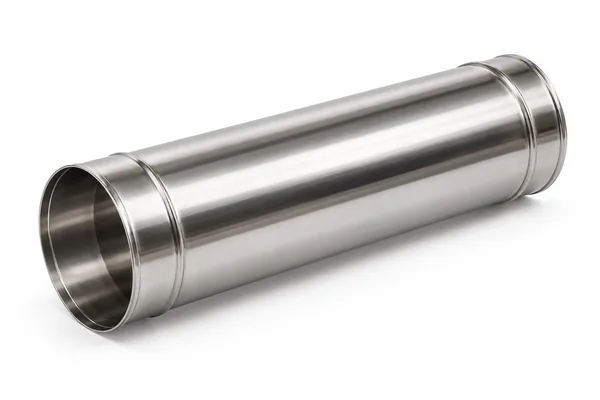 Cowls & Flues
Coordinate outdoor openings, collection hoods and flue connections with the design.
 Cowls & Flues
Coordinate outdoor openings, collection hoods and flue connections with the design.
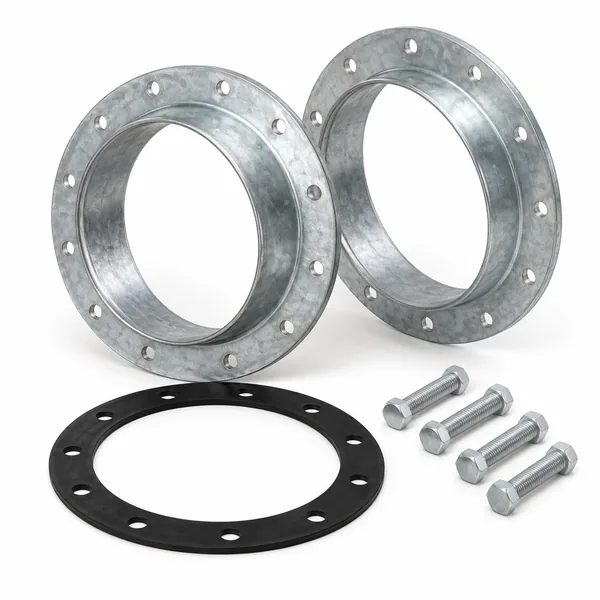 Installation Parts
Parts for duct connections, sealing, insulation and structural support.
 Installation Parts
Parts for duct connections, sealing, insulation and structural support.
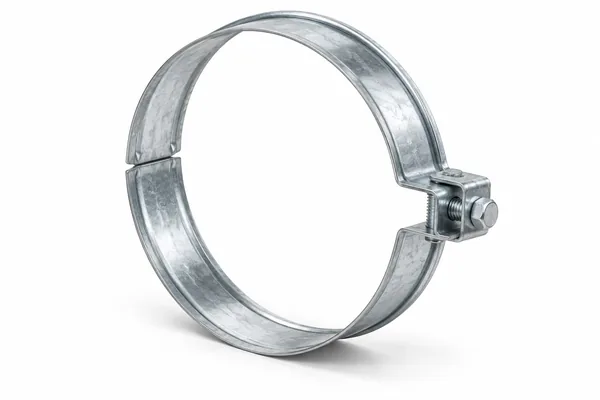 Installation Parts
Parts for duct connections, sealing, insulation and structural support.
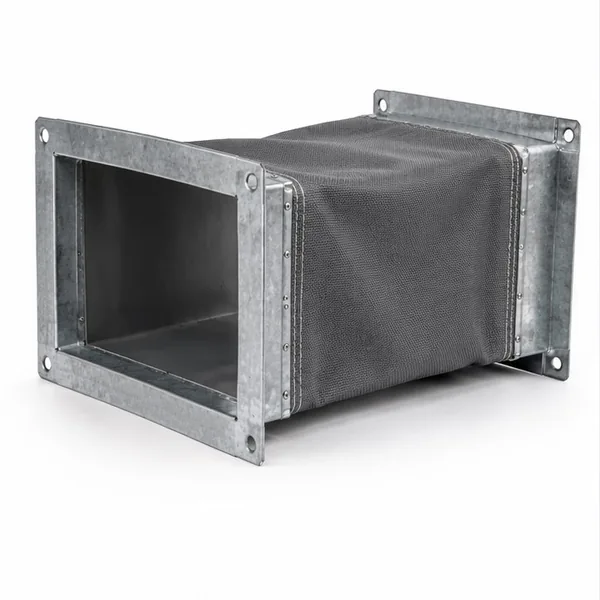 Installation Parts
Parts for duct connections, sealing, insulation and structural support.
 Installation Parts
Parts for duct connections, sealing, insulation and structural support.
 Installation Parts
Parts for duct connections, sealing, insulation and structural support.
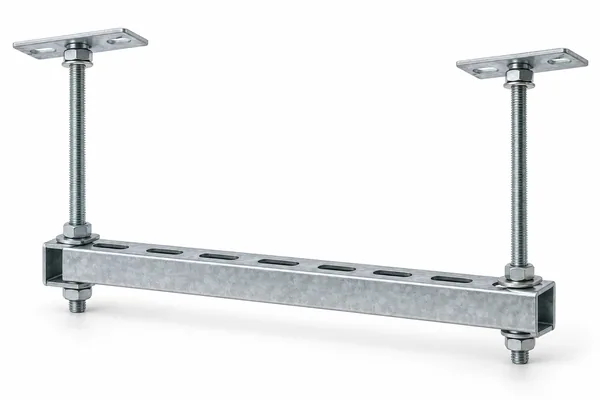 Installation Parts
Parts for duct connections, sealing, insulation and structural support.
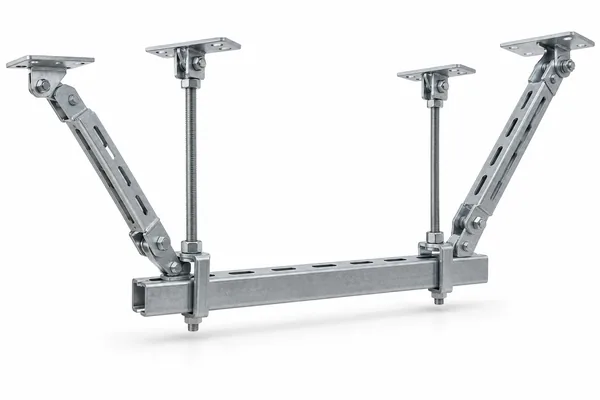 Installation Parts
Parts for duct connections, sealing, insulation and structural support.
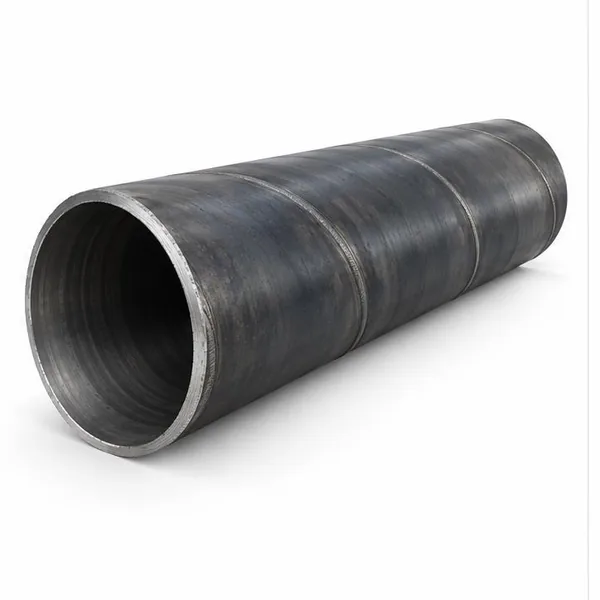 Steel Pipes
Steel pipe grade, wall thickness and weld requirements follow the intended duty.
Steel PipesSteel pipe grade, wall thickness and weld requirements follow the intended duty.
Steel PipesSteel pipe grade, wall thickness and weld requirements follow the intended duty.
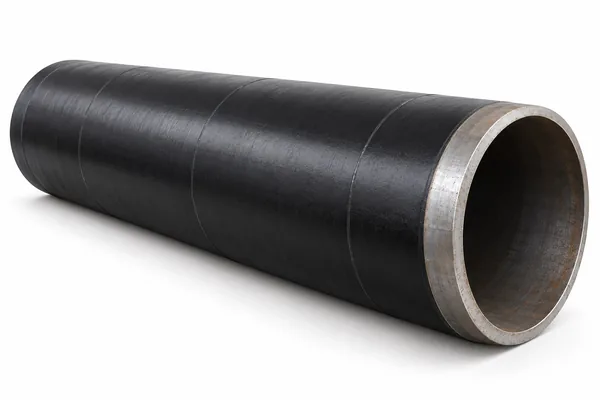 Coated & Insulated Pipes
Protective coatings and insulation are confirmed for the pipe service environment.
 Coated & Insulated Pipes
Protective coatings and insulation are confirmed for the pipe service environment.
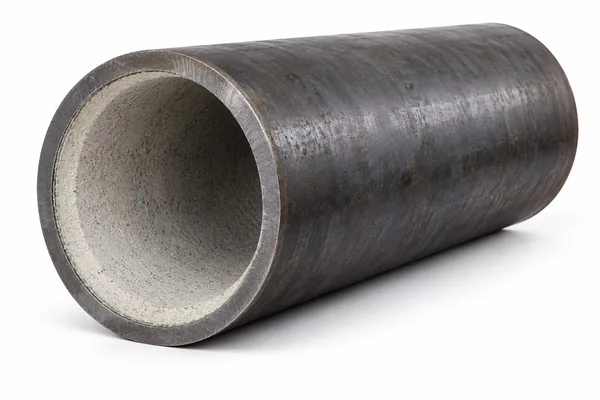 Coated & Insulated Pipes
Protective coatings and insulation are confirmed for the pipe service environment.
 Coated & Insulated Pipes
Protective coatings and insulation are confirmed for the pipe service environment.
 Steel Pipe Fittings
Thick-wall pipe fittings matched to the steel pipe specification and connection design.
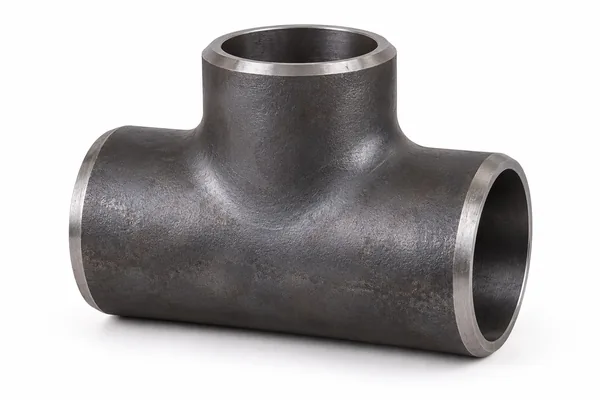 Steel Pipe Fittings
Thick-wall pipe fittings matched to the steel pipe specification and connection design.
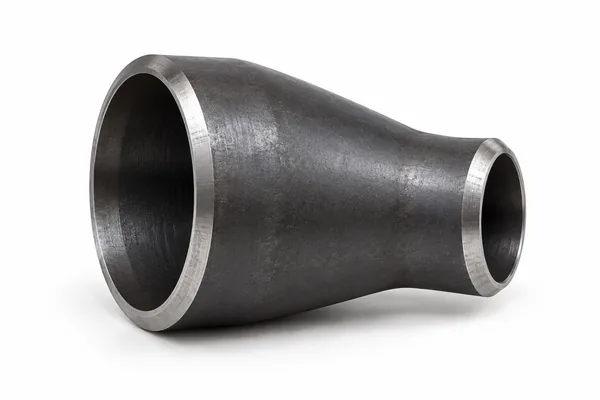 Steel Pipe Fittings
Thick-wall pipe fittings matched to the steel pipe specification and connection design.
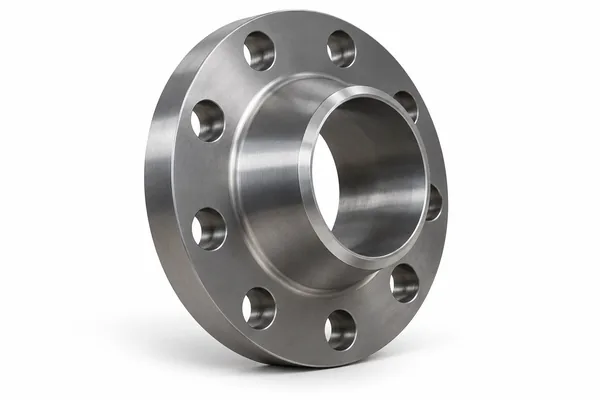 Steel Pipe Fittings
Thick-wall pipe fittings matched to the steel pipe specification and connection design.
 Steel Pipe Fittings
Thick-wall pipe fittings matched to the steel pipe specification and connection design.
Browse 10 product application references and 36 duct installation examples.
Explore 10 product application references covering ductwork, dampers, air terminals and project accessories.
View 10 product cases →36 duct installation casesExplore 36 duct installation references across 6 building and installation scene groups.
View 36 installation cases →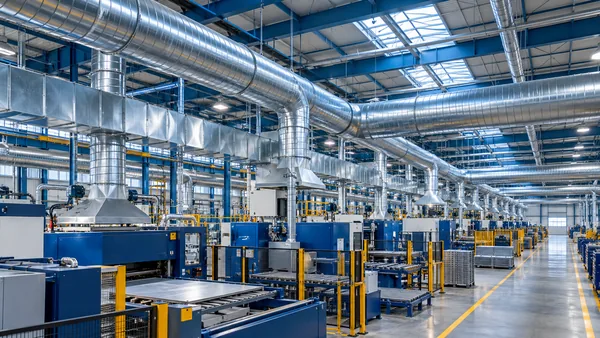 Industrial & Logistics
A production-hall reference for overhead ventilation mains and coordinated air-distribution components.
 Industrial & Logistics
A workshop reference for high-level extract mains and equipment-area branch connections.
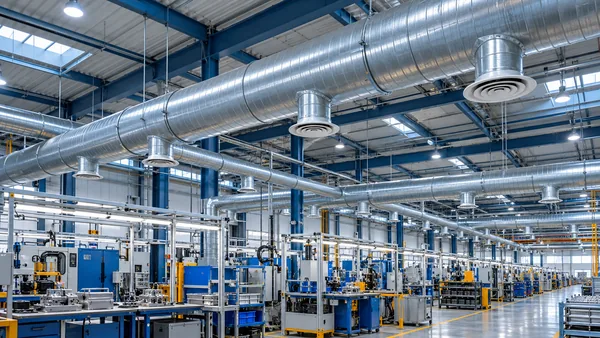 Industrial & Logistics
An assembly-workshop reference for overhead supply ducts, workstation branches and coordinated air outlets.
 Industrial & Logistics
A warehouse reference showing circular main ducts, tee branches and equipment-area routing.
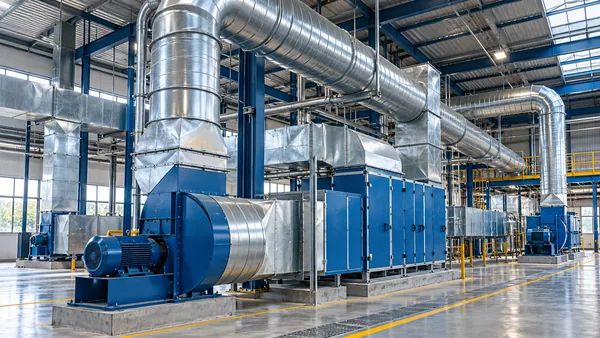 Industrial & Logistics
An equipment-room reference organizing supply and extract routes around machinery and maintenance space.
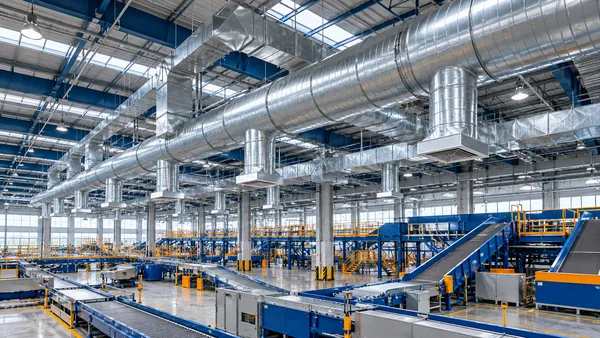 Industrial & Logistics
A logistics reference showing high-level main ducts and branches above material-handling areas.
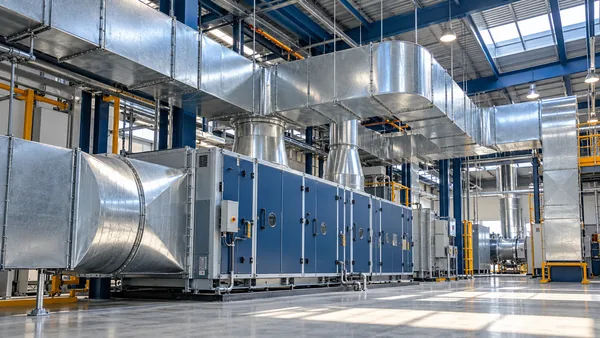 Plant Rooms & Building Interfaces
A plant-room reference showing duct transitions, equipment interfaces and service clearances.
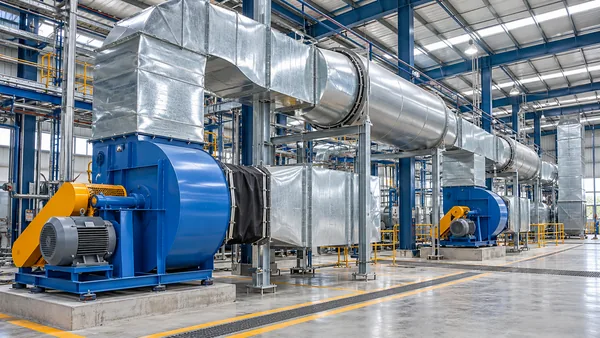 Plant Rooms & Building Interfaces
A fan-room reference showing flexible connections, duct transitions and silencer interfaces with accessible components.
 Underground & Service Spaces
An illustrative basement layout combining high-level duct routes, branches and accessible components.
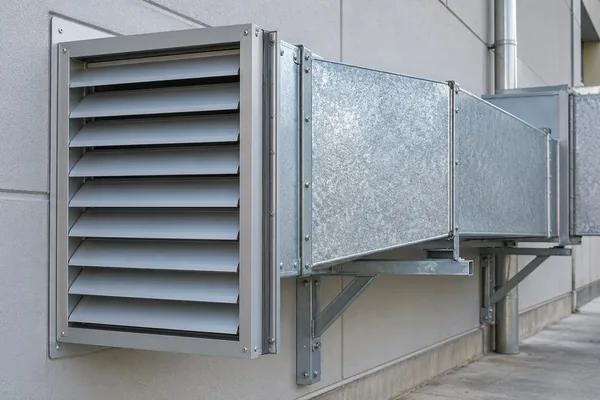 Plant Rooms & Building Interfaces
A service-area reference for connecting an external weather louvre to the ventilation ductwork.
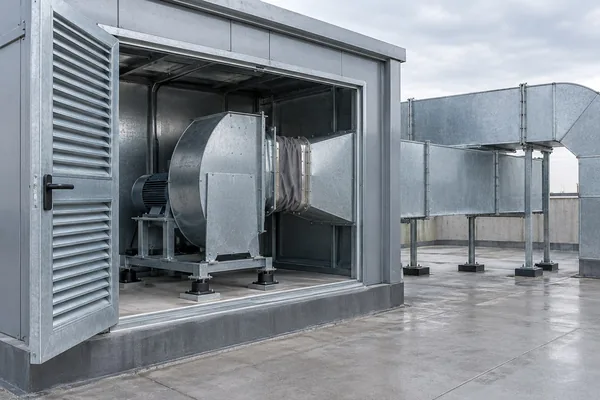 Plant Rooms & Building Interfaces
A rooftop plant reference organizing equipment connections, transitions and maintenance clearances.
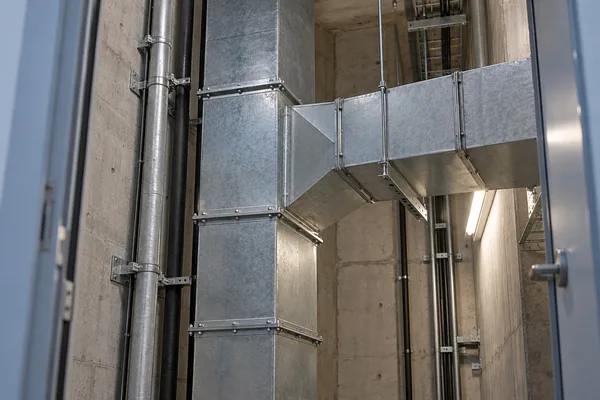 Plant Rooms & Building Interfaces
A shaft-interface reference coordinating vertical ducts, offsets and accessible connection points.
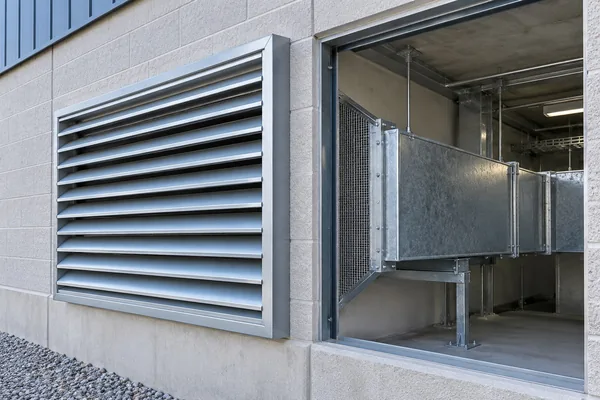 Plant Rooms & Building Interfaces
An intake reference connecting external louvres, duct transitions and accessible control components.
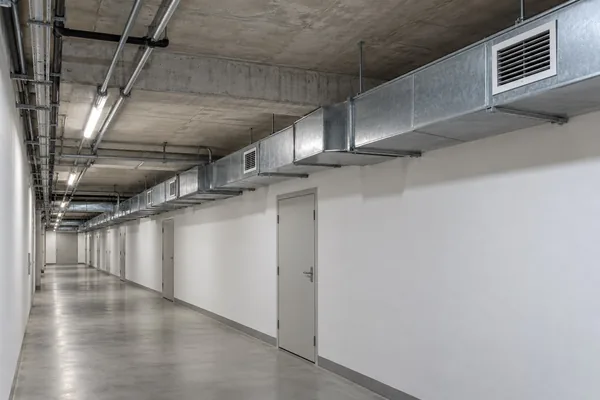 Underground & Service Spaces
A corridor reference coordinating overhead ductwork with clear passage and service access.
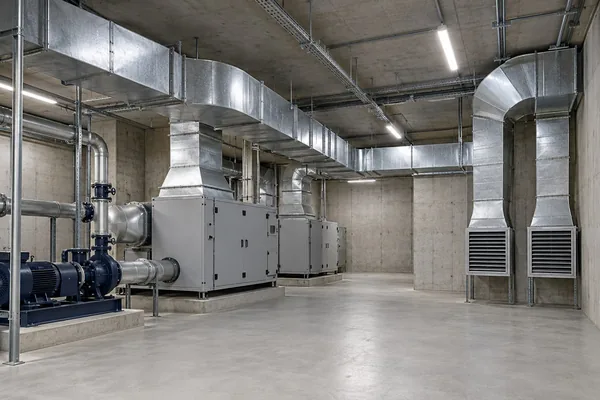 Underground & Service Spaces
An underground plant reference matching ventilation branches to equipment and access arrangements.
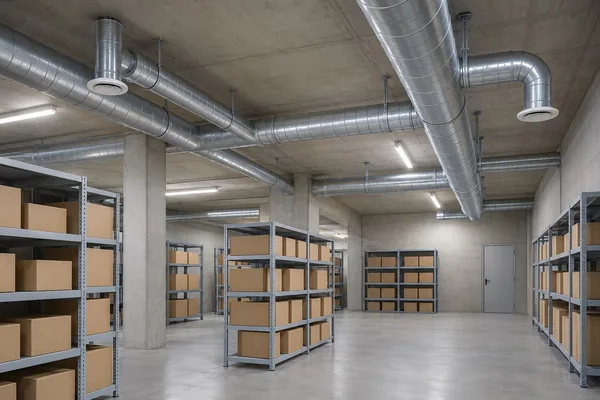 Underground & Service Spaces
A general storage reference organizing duct branches and terminals around an accessible room layout.
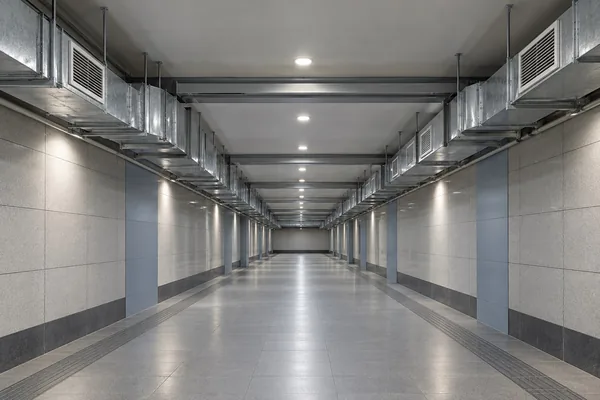 Underground & Service Spaces
A pedestrian-passage reference coordinating ventilation terminals, duct routing and clear headroom.
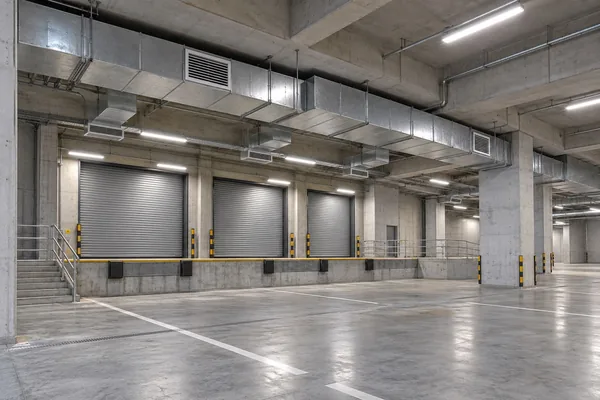 Underground & Service Spaces
A loading-bay reference arranging high-level supply and extract routes around beams, platforms and vehicle clearance.
 Commercial & Workplace
An illustrative office-ceiling layout showing circular mains, branches and coordinated air terminals.
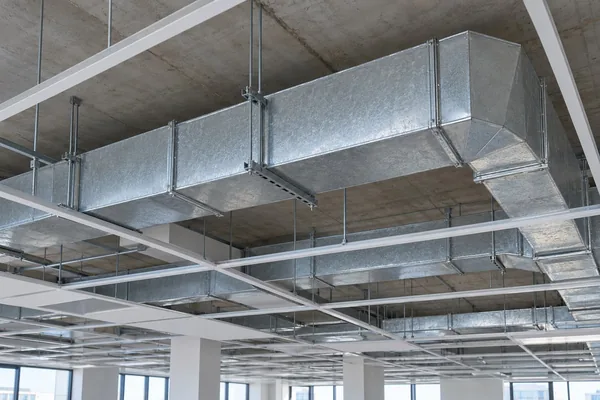 Commercial & Workplace
A reference layout for rectangular ducts coordinated with ceiling grids and other building services.
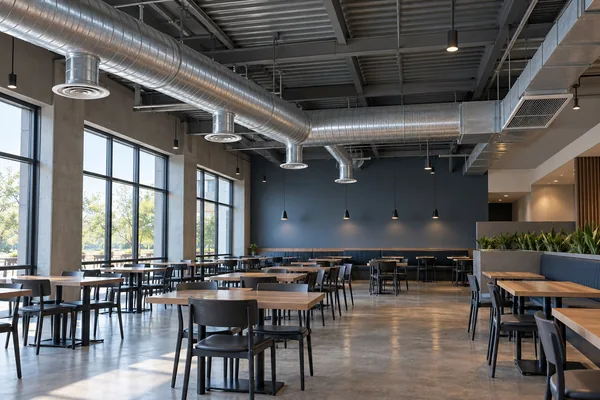 Hospitality & Residential
A general dining-space ventilation reference coordinating ceiling routes and air-terminal positions.
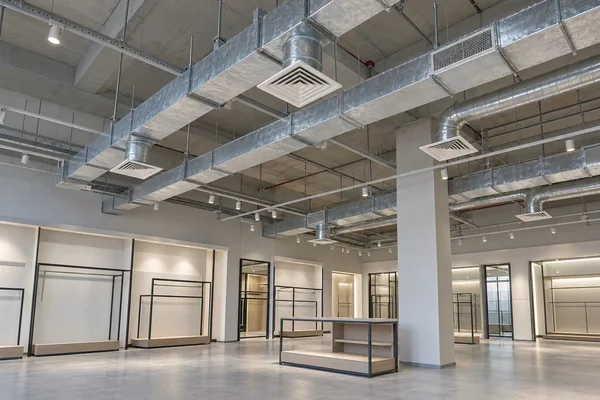 Commercial & Workplace
An illustrative retail-ceiling layout linking duct branches with diffusers and architectural details.
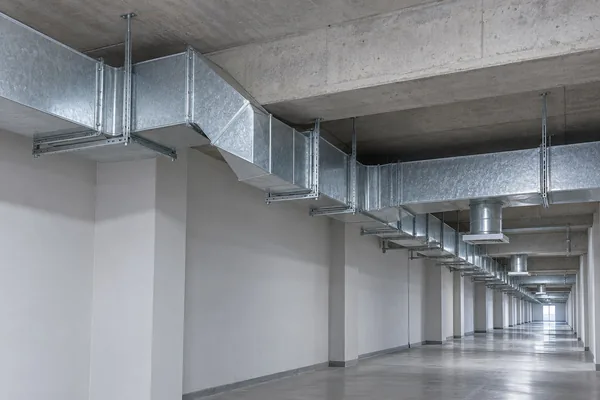 Commercial & Workplace
A retrofit reference using bends and transitions to coordinate an existing constrained ceiling space.
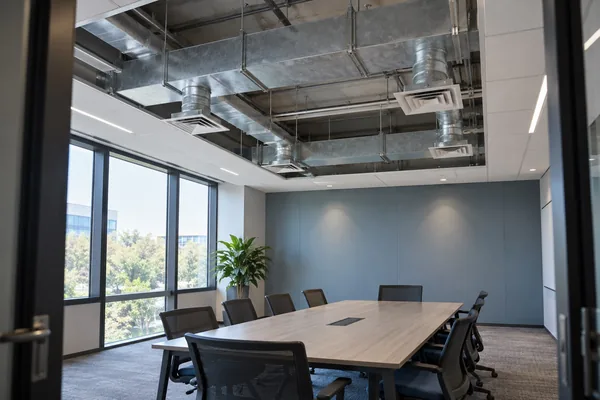 Commercial & Workplace
A meeting-room layout combining concealed branches, ceiling terminals and accessible control components.
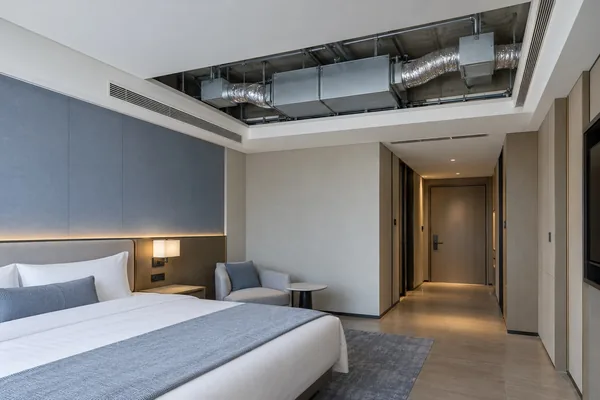 Hospitality & Residential
A guestroom reference for compact ceiling branches and coordinated supply and return terminals.
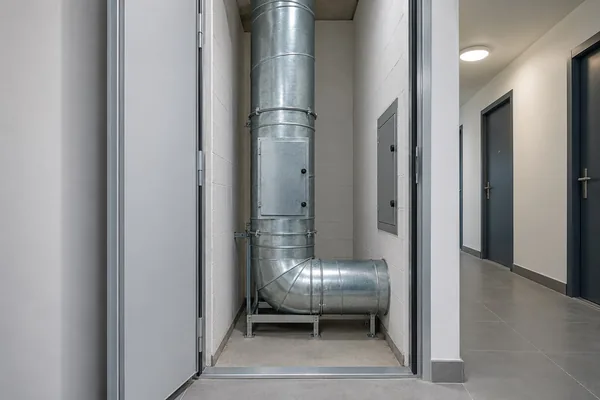 Hospitality & Residential
A residential reference linking vertical ventilation routes with individual apartment branches.
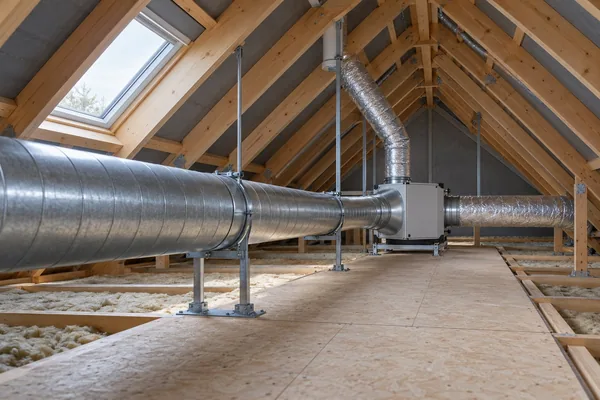 Hospitality & Residential
An attic reference for low-profile ducts, terminal branches and accessible equipment connections.
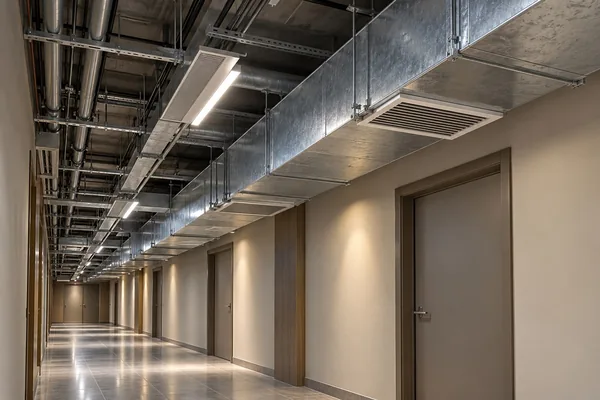 Hospitality & Residential
A hotel corridor reference connecting return grilles with concealed ceiling ductwork.
 Public & Institutional
A classroom reference matching ceiling branches and terminals to the teaching-space layout.
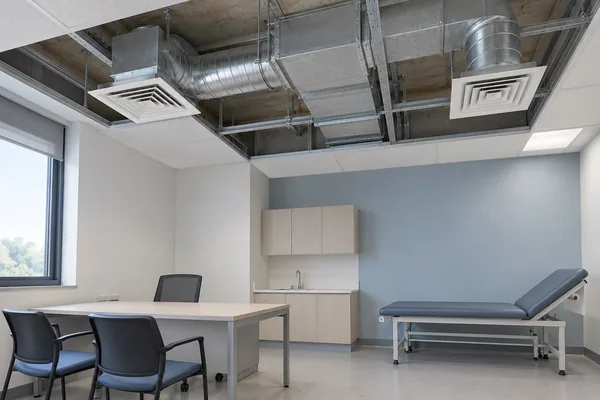 Public & Institutional
An ordinary consultation-room reference emphasizing coordinated terminals and accessible duct branches.
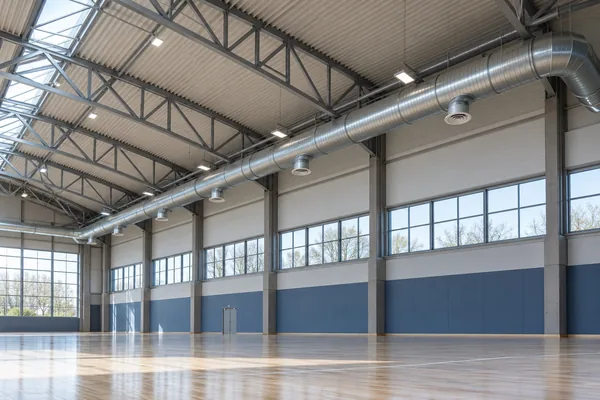 Public & Institutional
A sports-hall reference coordinating main ducts and directional air terminals with the large interior space.
 Public & Institutional
A library reference combining ceiling air distribution with acoustic and maintenance considerations.
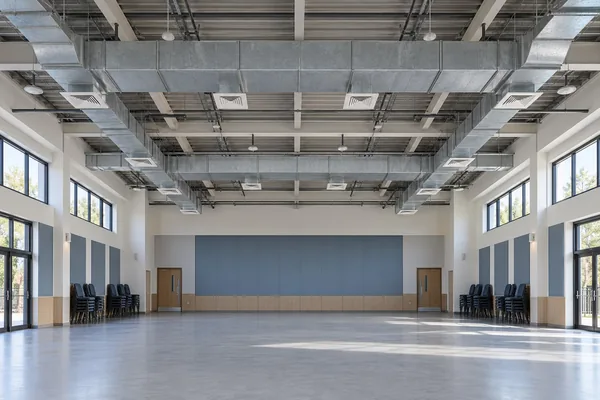 Public & Institutional
A public-hall reference matching duct branches and air terminals to a flexible room layout.
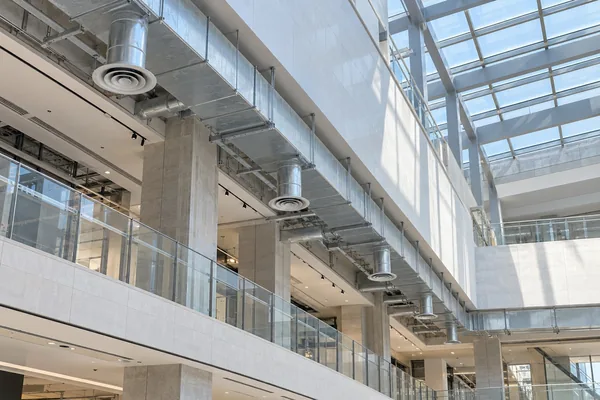 Commercial & Workplace
An atrium reference coordinating high-level duct routes and air terminals with an open commercial space.
 Hospitality & Residential
A hotel-lobby reference matching concealed branches and linear diffusers to reception and lounge areas.
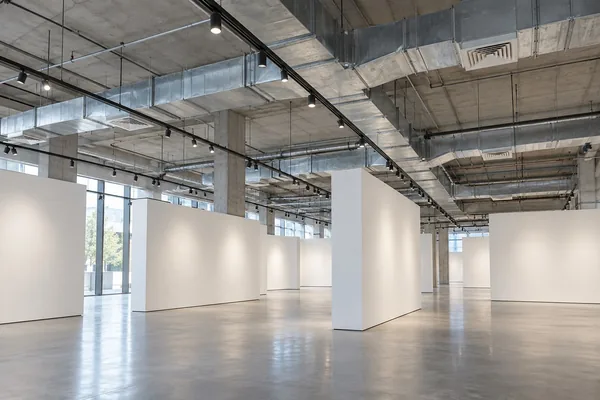 Public & Institutional
An exhibition-space reference coordinating ceiling ducts and diffusers with display partitions and visitor circulation.
Product applicationAn application reference for circular supply-air distribution in an exposed office ceiling.
Product applicationA material-focused reference for equipment ventilation with defined environmental and cleaning requirements.
Product applicationA pipe selection reference organized around application, steel grade, dimensions and coating requirements.
Product applicationA ductwork reference for limited ceiling depth and coordinated building-service routes.
Product applicationA reference for connecting terminal branches to diffusers within an accessible ceiling void.
Product applicationA selection reference linking duct dimensions, airflow and acoustic requirements at equipment connections.
Product applicationA product-reference example emphasizing the approved location, controls and access requirements of fire dampers.
Product applicationAn example of coordinating smoke-related damper selection with the specified extraction system.
Product applicationA reference for matching external ventilation openings with facade, mesh and connection details.
Product applicationAn air-terminal reference combining room layout, ceiling details and the intended air distribution.
Documentation depends on the product and project. Confirm the applicable material, inspection, installation and compliance documents for the exact item.
Send the project duty, drawings, materials, dimensions and quantities to align the product selection with site interfaces.

WeChat QR code is not configured. Please call 13928279220 or email zhong13928279220@gmail.com.