 Commercial & Workplace
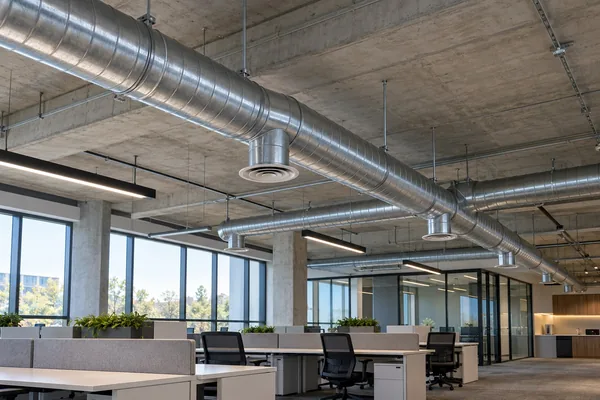
Exposed Spiral Ductwork in an Office
An illustrative office-ceiling layout showing circular mains, branches and coordinated air terminals.
View case →Explore 6 ventilation references for Commercial & Workplace, including duct routes, air terminals and installation interfaces.
Case images and layouts are illustrative references; final details follow approved project drawings.
Commercial & WorkplaceAn illustrative office-ceiling layout showing circular mains, branches and coordinated air terminals.
View case →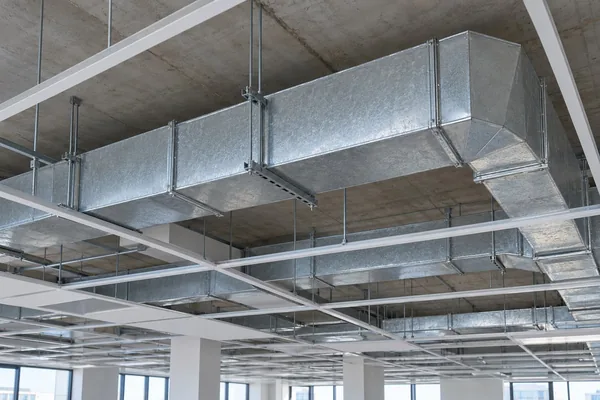 Commercial & Workplace
A reference layout for rectangular ducts coordinated with ceiling grids and other building services.
View case →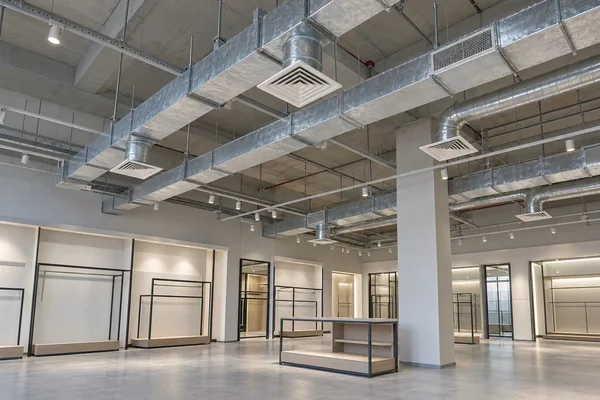 Commercial & Workplace
An illustrative retail-ceiling layout linking duct branches with diffusers and architectural details.
View case →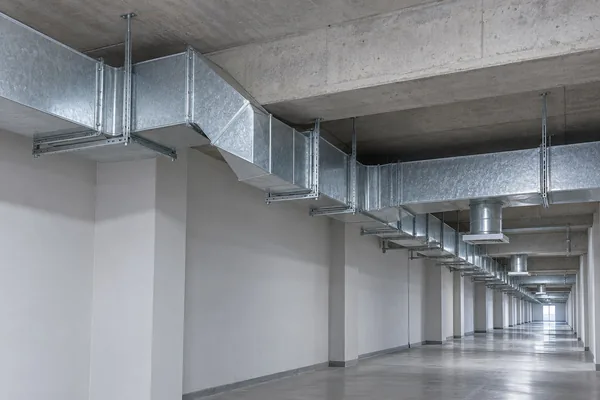 Commercial & Workplace
A retrofit reference using bends and transitions to coordinate an existing constrained ceiling space.
View case →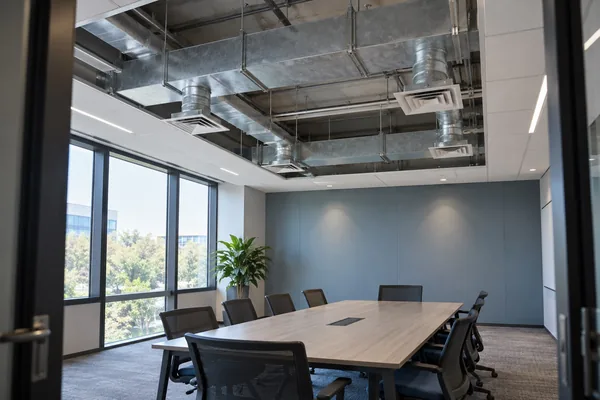 Commercial & Workplace
A meeting-room layout combining concealed branches, ceiling terminals and accessible control components.
View case →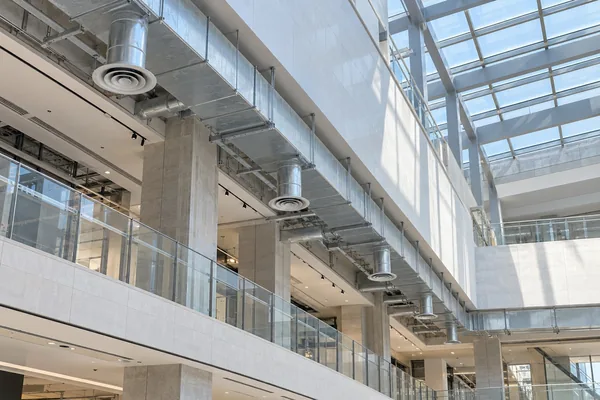 Commercial & Workplace
An atrium reference coordinating high-level duct routes and air terminals with an open commercial space.
View case →
WeChat QR code is not configured. Please call 13928279220 or email zhong13928279220@gmail.com.