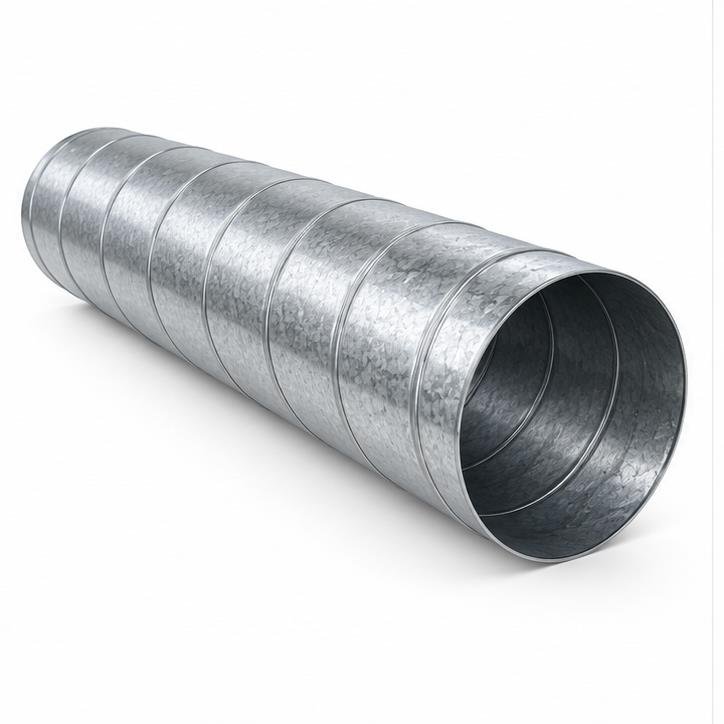
 Galvanized Spiral DuctGalvanized Spiral DuctGalvanized Spiral DuctGalvanized Spiral Duct
 70°C Fire Damper70°C Fire Damper
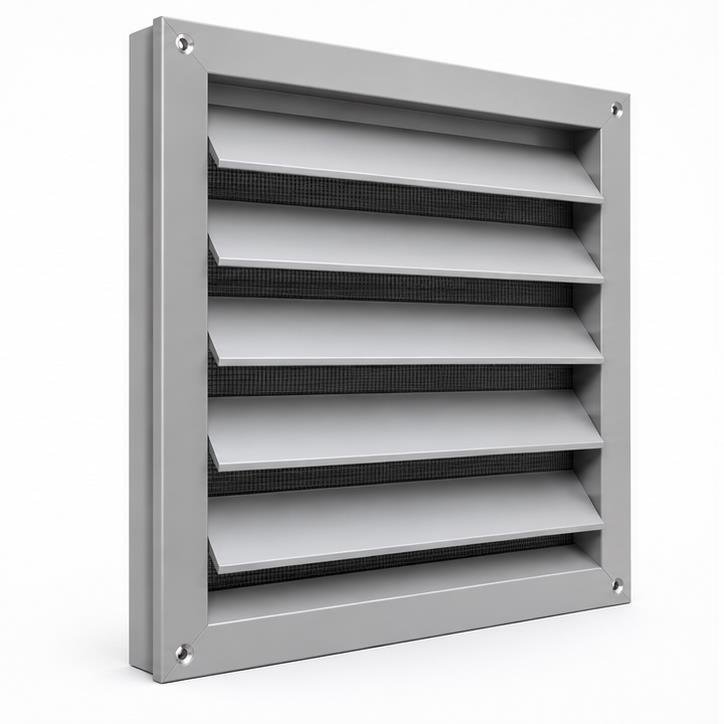 Weather LouvreWeather Louvre
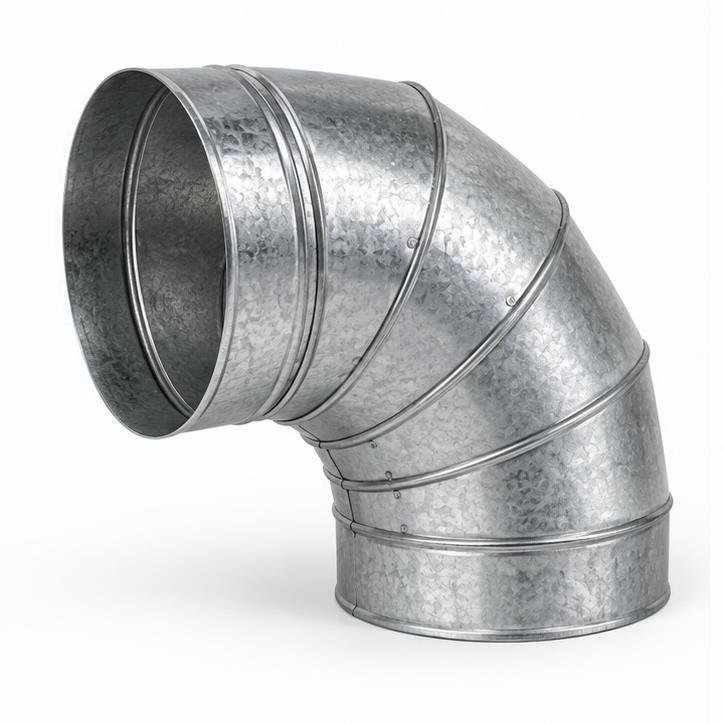 Round BendRound Bend
 Exposed Spiral Ductwork in an OfficeCommercial & Workplace
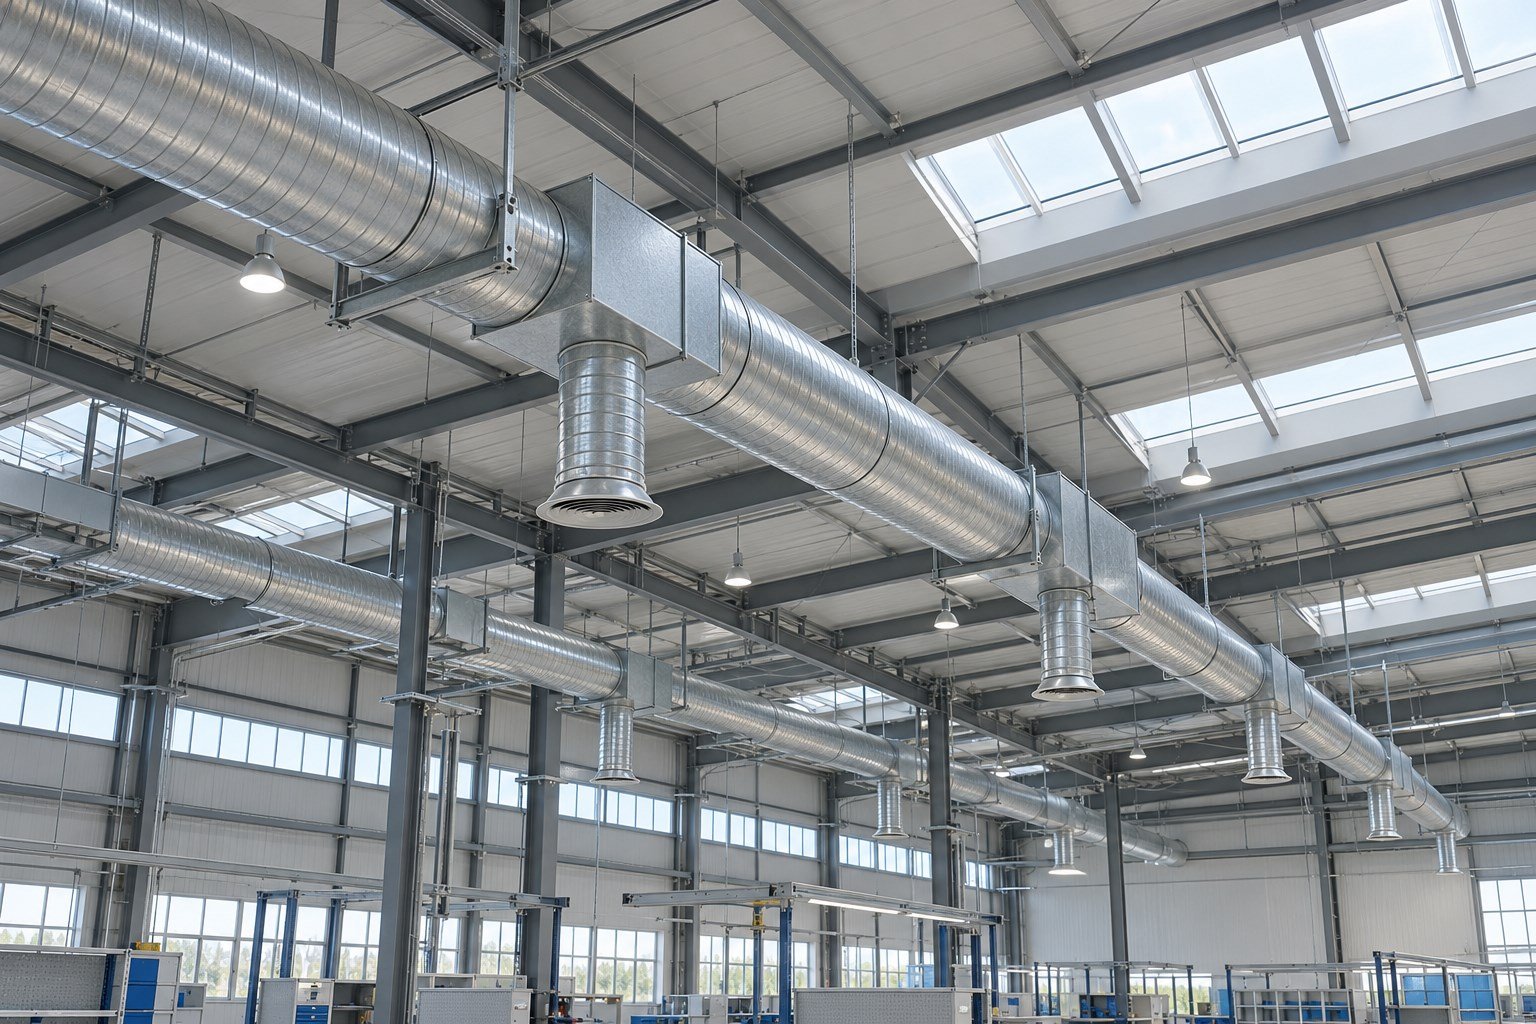 Roof-Level Ventilation for a Production HallIndustrial & Logistics
 General Extract Ductwork in a WorkshopIndustrial & Logistics
 Air-Handling Unit Connections in a Plant RoomPlant Rooms & Building Interfaces
WANJINGDE connects ductwork, dampers, air outlets and fittings through one clear product range. Share your drawings and requirements to align materials, dimensions, connections and quantities.
Learn about our workflow →Begin with the system duty, then confirm materials, dimensions, installation methods and the required accessories.
Spiral, flanged, welded and flexible ducts.
View family →Bends, branches, reducers, connectors and access parts.
View family →Fire dampers, smoke dampers and smoke-control outlets.
View family →Airflow control, backdraft prevention and pressure relief.
View family →Louvres, return grilles and supply-air terminals.
View family →Duct silencers and air-distribution boxes.
View family →Cowls, hoods, flues and duct installation parts.
View family →Welded steel pipes, protective finishes and matching pipe fittings.
View family →Explore product types and selection considerations. Final specifications follow the approved drawing and written supply confirmation.
Spiral Ducts
Round and oval ducts for supply, return and extract air.
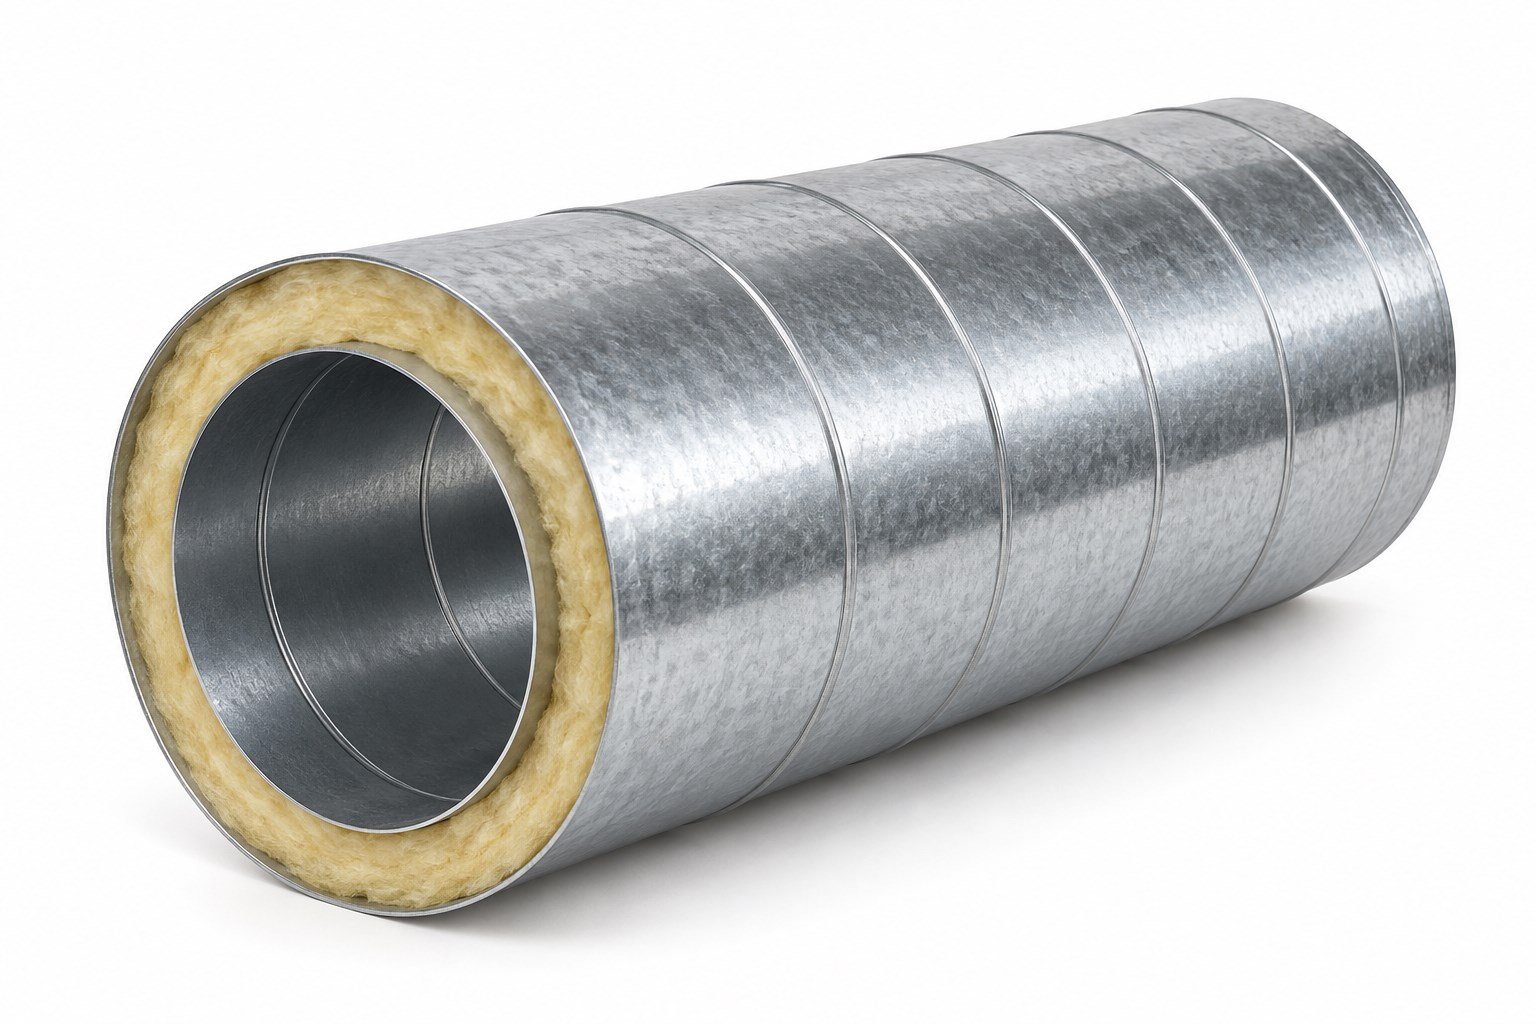 Spiral Ducts
Round and oval ducts for supply, return and extract air.
 Other Ducts
Duct sections selected around routing, connections and installation space.
Bends
Change duct direction to suit the installation route.
 Bends
Change duct direction to suit the installation route.
 Branches & Reducers
Split airflow or connect different duct sizes and shapes.
Explore six installation scenes, then browse all 36 examples by application.
Commercial & WorkplaceAn illustrative office-ceiling layout showing circular mains, branches and coordinated air terminals.
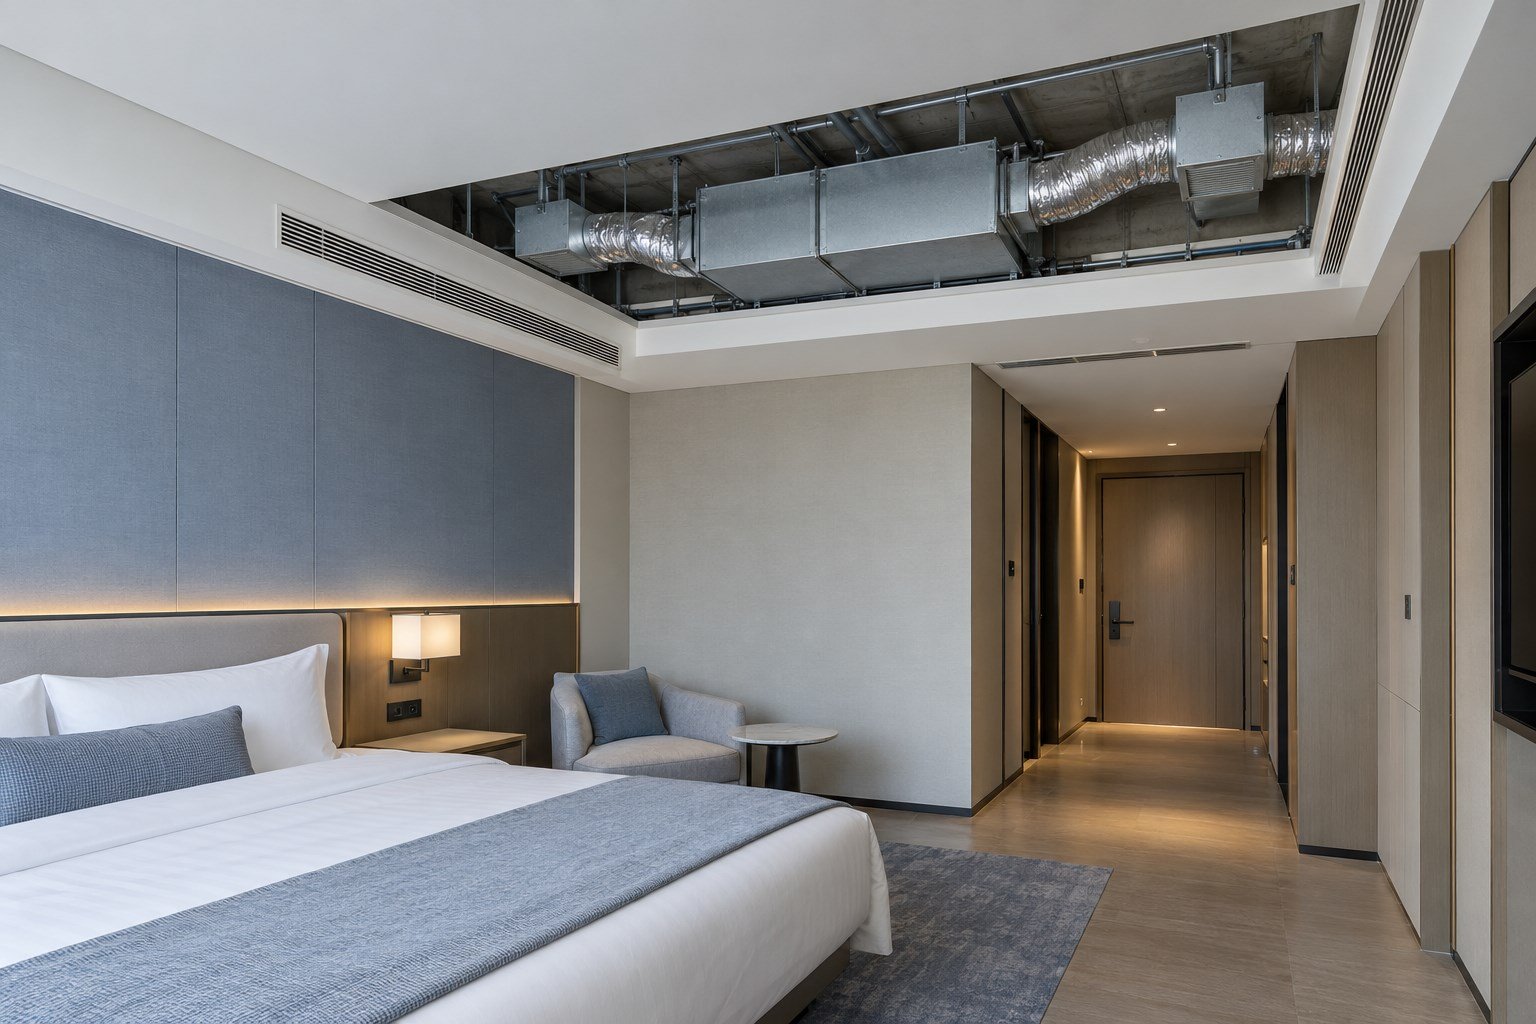 Hospitality & Residential
A guestroom reference for compact ceiling branches and coordinated supply and return terminals.
Industrial & LogisticsA production-hall reference for overhead ventilation mains and coordinated air-distribution components.
 Public & Institutional
A classroom reference matching ceiling branches and terminals to the teaching-space layout.
Plant Rooms & Building InterfacesA plant-room reference showing duct transitions, equipment interfaces and service clearances.
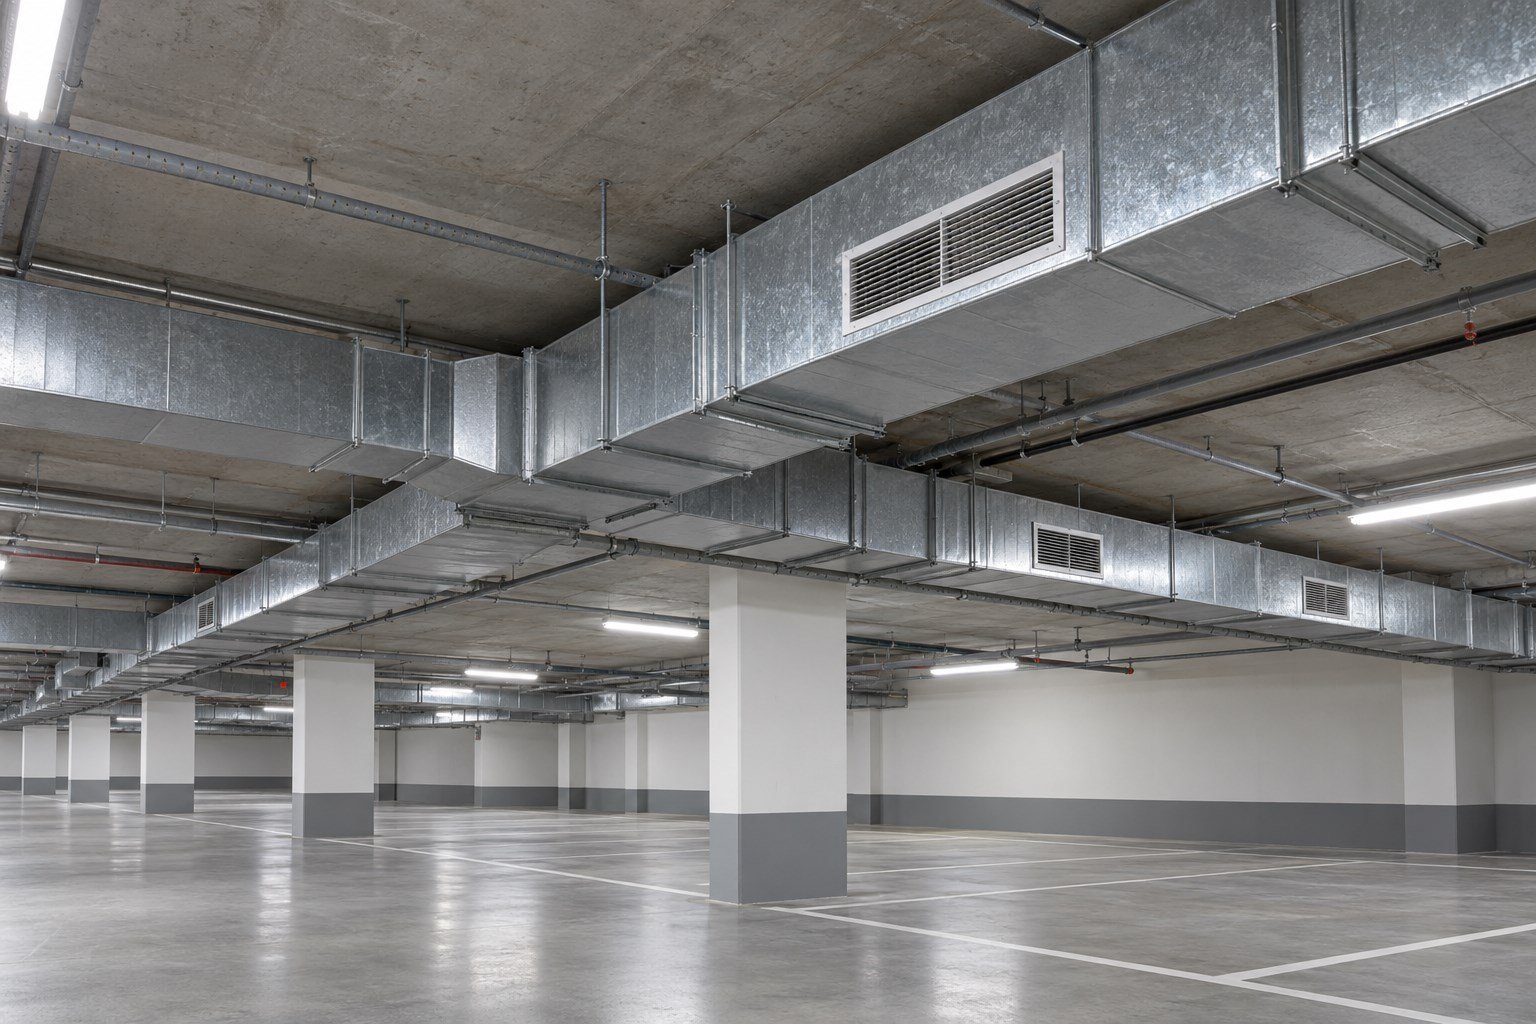 Underground & Service Spaces
An illustrative basement layout combining high-level duct routes, branches and accessible components.
Supply, return and general extract ventilation for shops, hotels and office buildings.
Materials and interfaces matched to workshops, equipment and process requirements.
Air terminals matched to interior layouts, ceilings and air distribution requirements.
Ductwork, dampers and fittings coordinated against the project ventilation design.
 Illustrative process image; not a WANJINGDE factory photograph
Check dimensions, materials, connections and accessories against the agreed drawings and supply list. Coordinate packaging, identification and documentation with the delivery requirements.
System duty, environment, dimensions, materials, connections and required accessories.
Product construction and interfaces matched to drawings and site requirements.
Agreed checks for dimensions, appearance, operation and packaging.
Delivery documents, site feedback and clear support communication.
Documentation depends on the product and project. Confirm the applicable material, inspection, installation and compliance documents for the exact item.
Share the system duty, drawings, dimensions and quantities. WANJINGDE will help clarify product scope, connections and accessories.

WeChat QR code is not configured. Please call 15071300451 or email 1754215361@qq.com.