 Commercial & Workplace
Exposed Spiral Ductwork in an Office
An illustrative office-ceiling layout showing circular mains, branches and coordinated air terminals.
View case →Explore 36 duct installation references across 6 building and installation scene groups.
Case images and layouts are illustrative references; final details follow approved project drawings.
Office, meeting-room, retail and refurbishment layouts organized around ceiling coordination and service access.
Commercial & WorkplaceAn illustrative office-ceiling layout showing circular mains, branches and coordinated air terminals.
View case → Commercial & Workplace
A reference layout for rectangular ducts coordinated with ceiling grids and other building services.
View case → Commercial & Workplace
An illustrative retail-ceiling layout linking duct branches with diffusers and architectural details.
View case →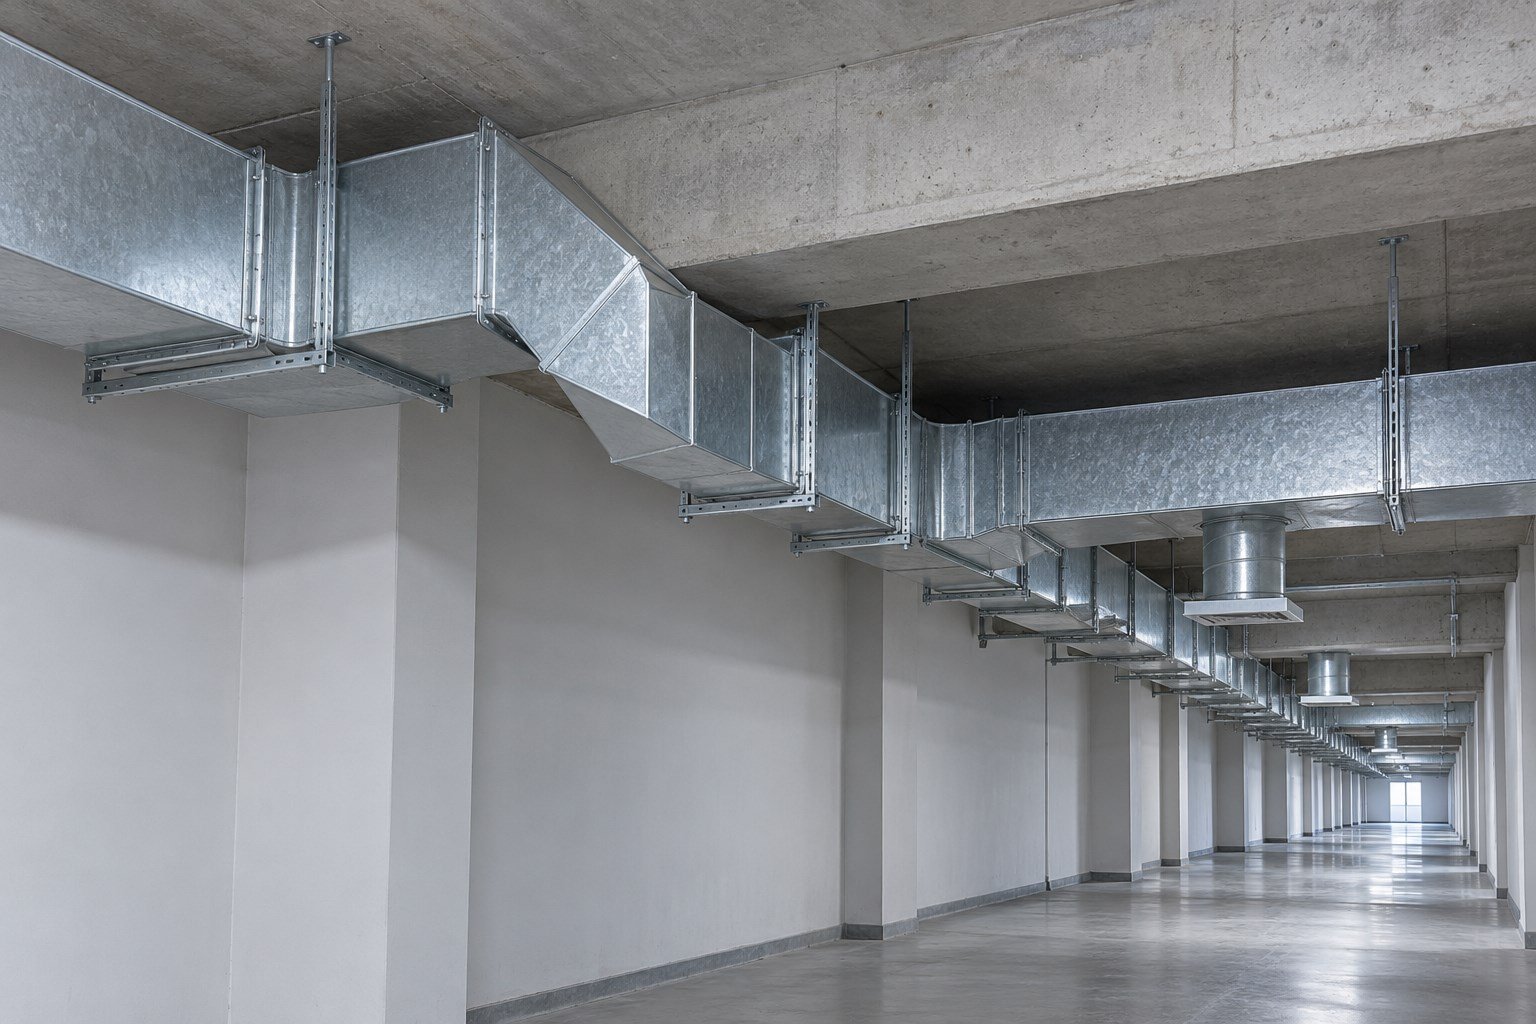 Commercial & Workplace
A retrofit reference using bends and transitions to coordinate an existing constrained ceiling space.
View case →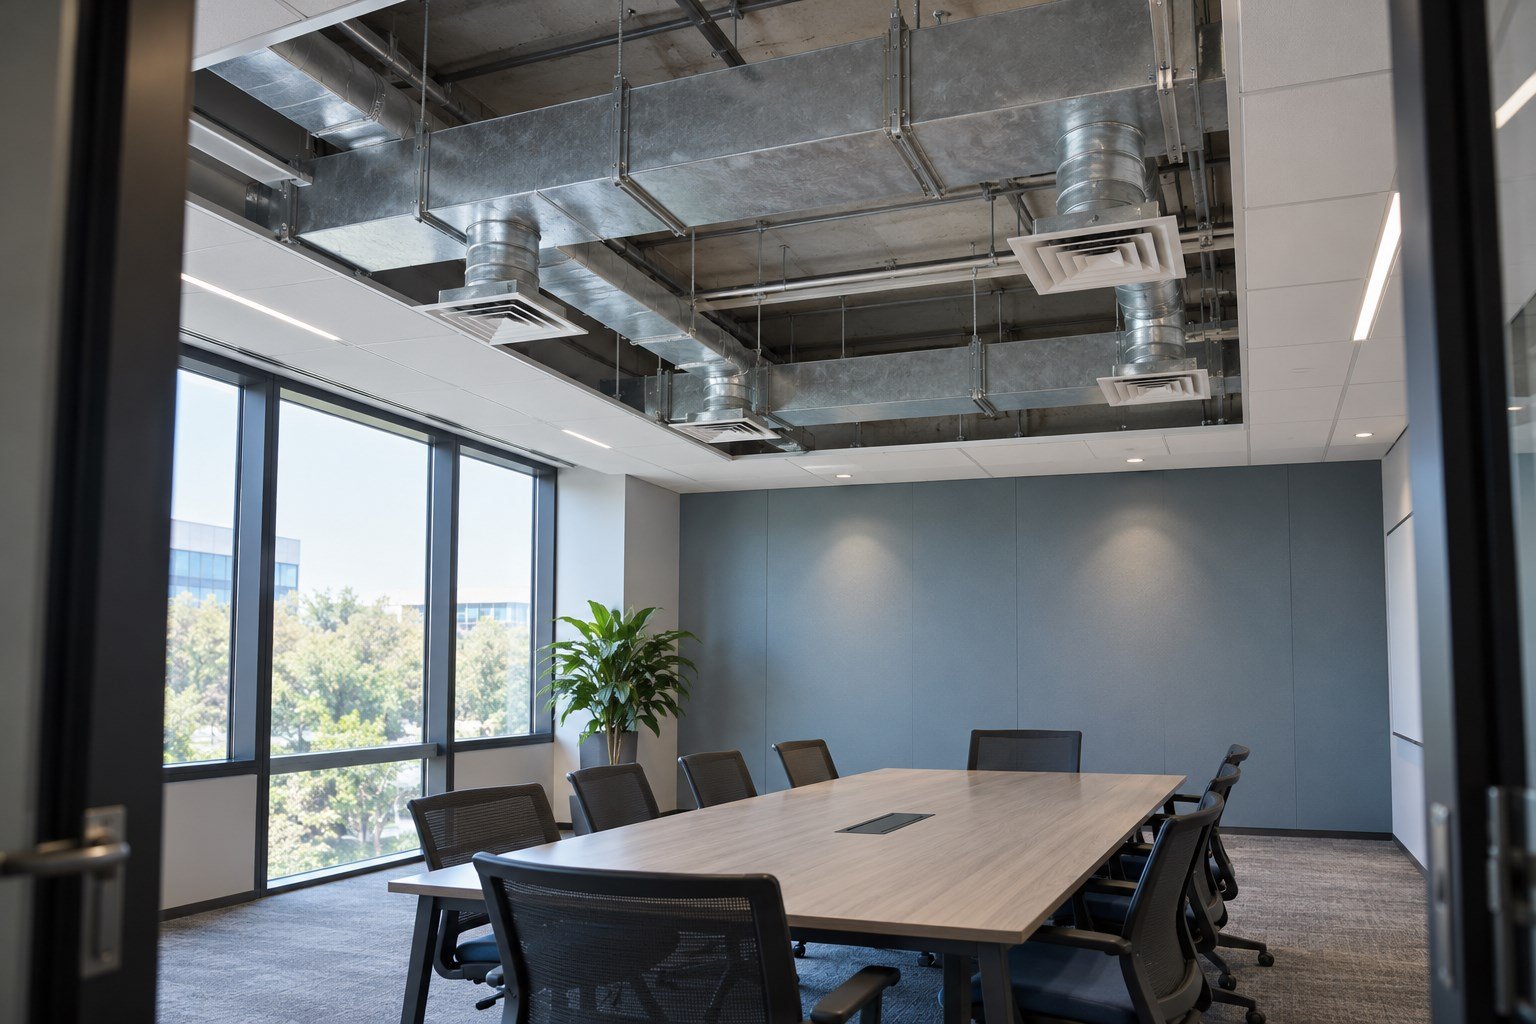 Commercial & Workplace
A meeting-room layout combining concealed branches, ceiling terminals and accessible control components.
View case →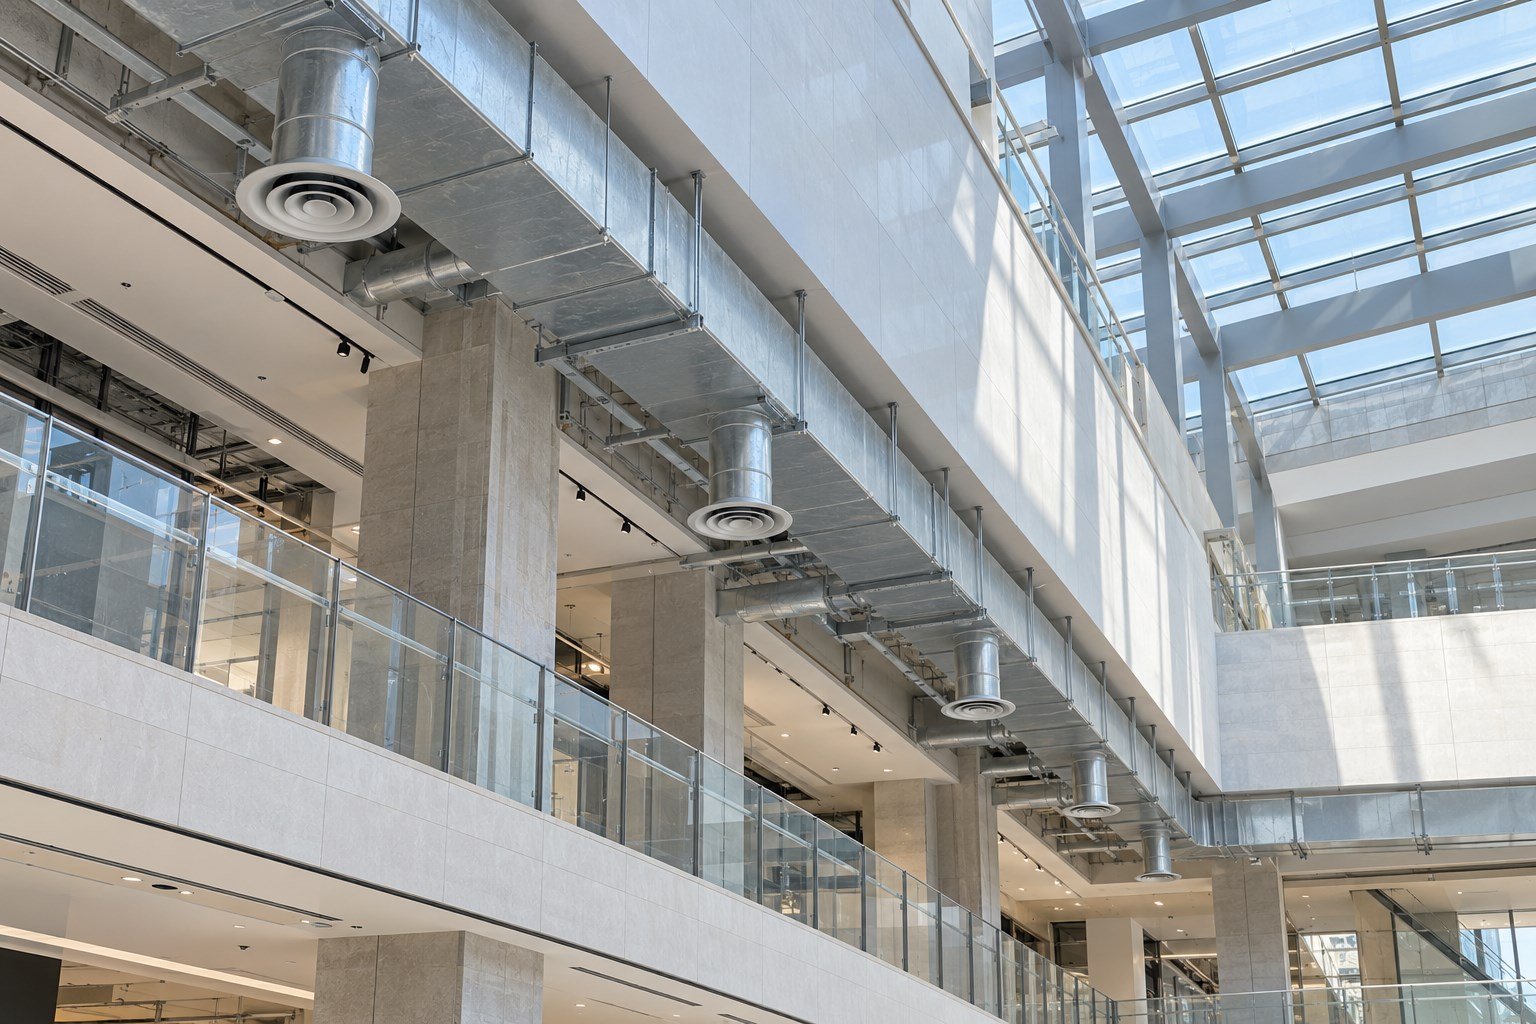 Commercial & Workplace
An atrium reference coordinating high-level duct routes and air terminals with an open commercial space.
View case →Dining, hotel and residential layouts with coordinated terminal positions, concealed branches and service routes.
 Hospitality & Residential
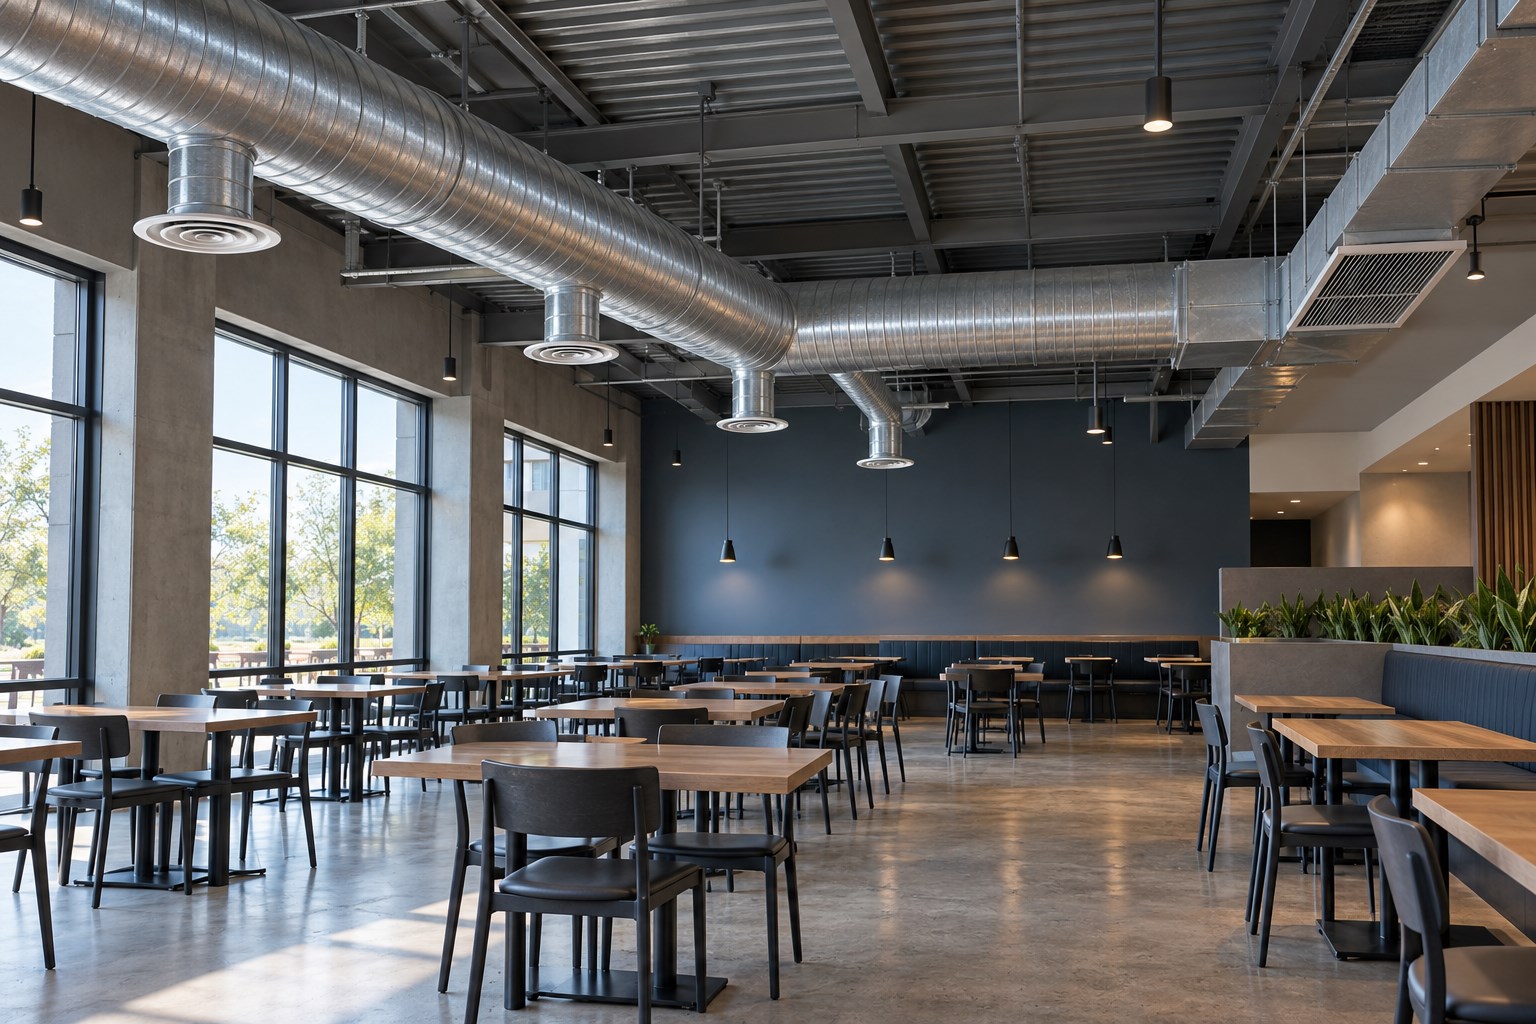
A general dining-space ventilation reference coordinating ceiling routes and air-terminal positions.
View case →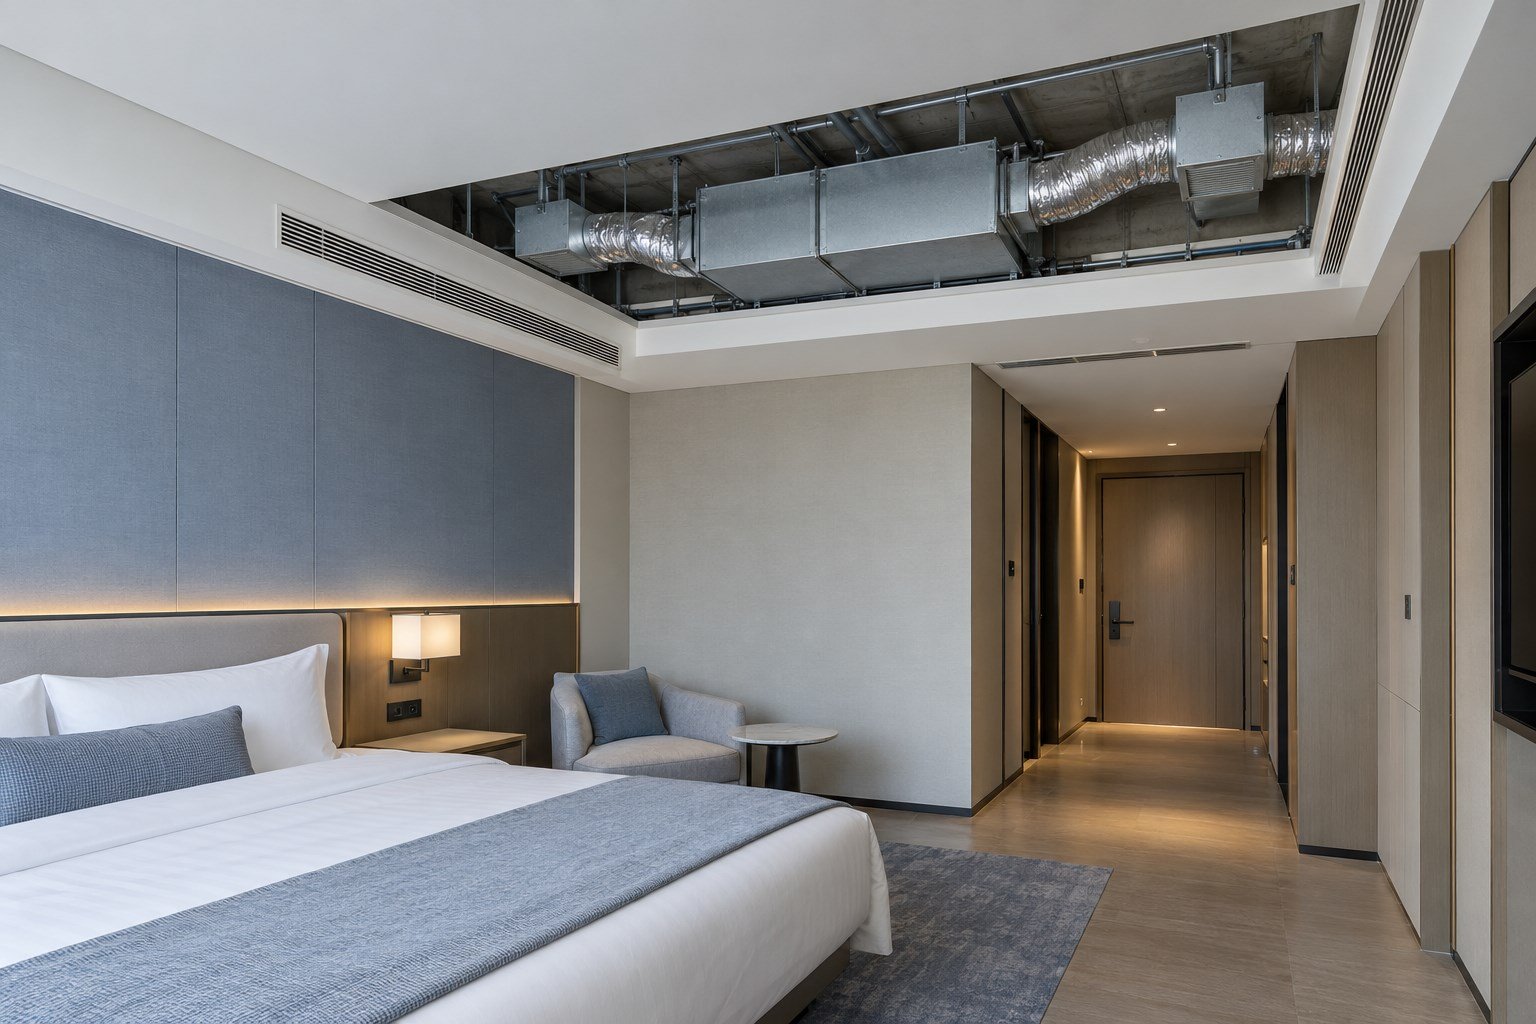 Hospitality & Residential
A guestroom reference for compact ceiling branches and coordinated supply and return terminals.
View case →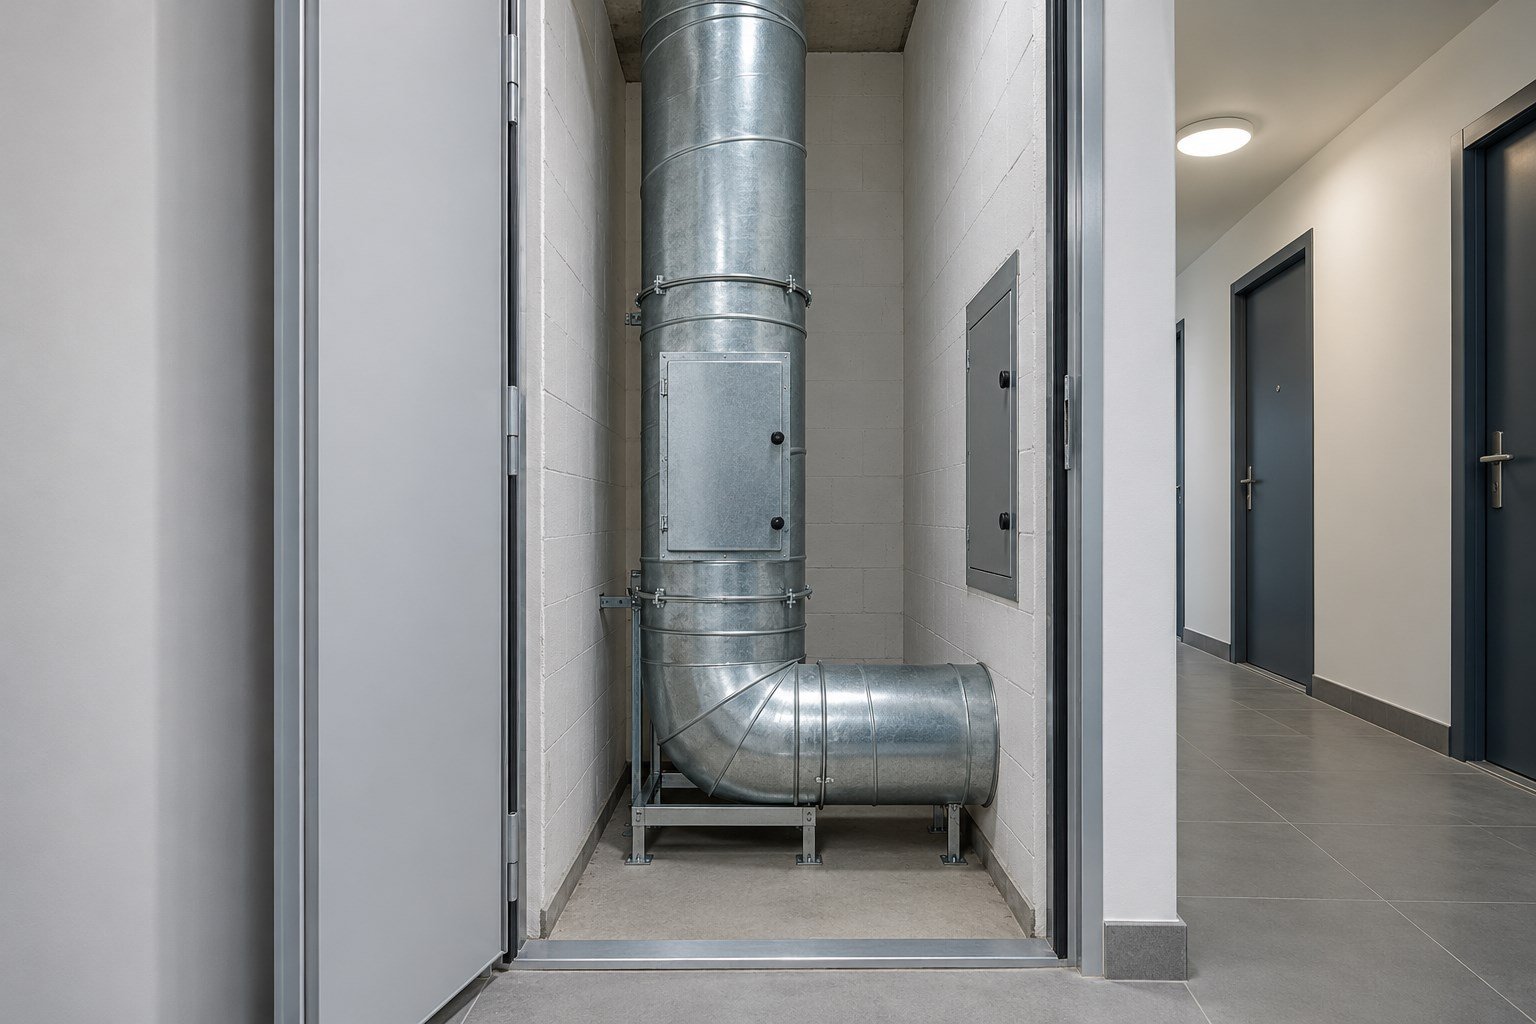 Hospitality & Residential
A residential reference linking vertical ventilation routes with individual apartment branches.
View case →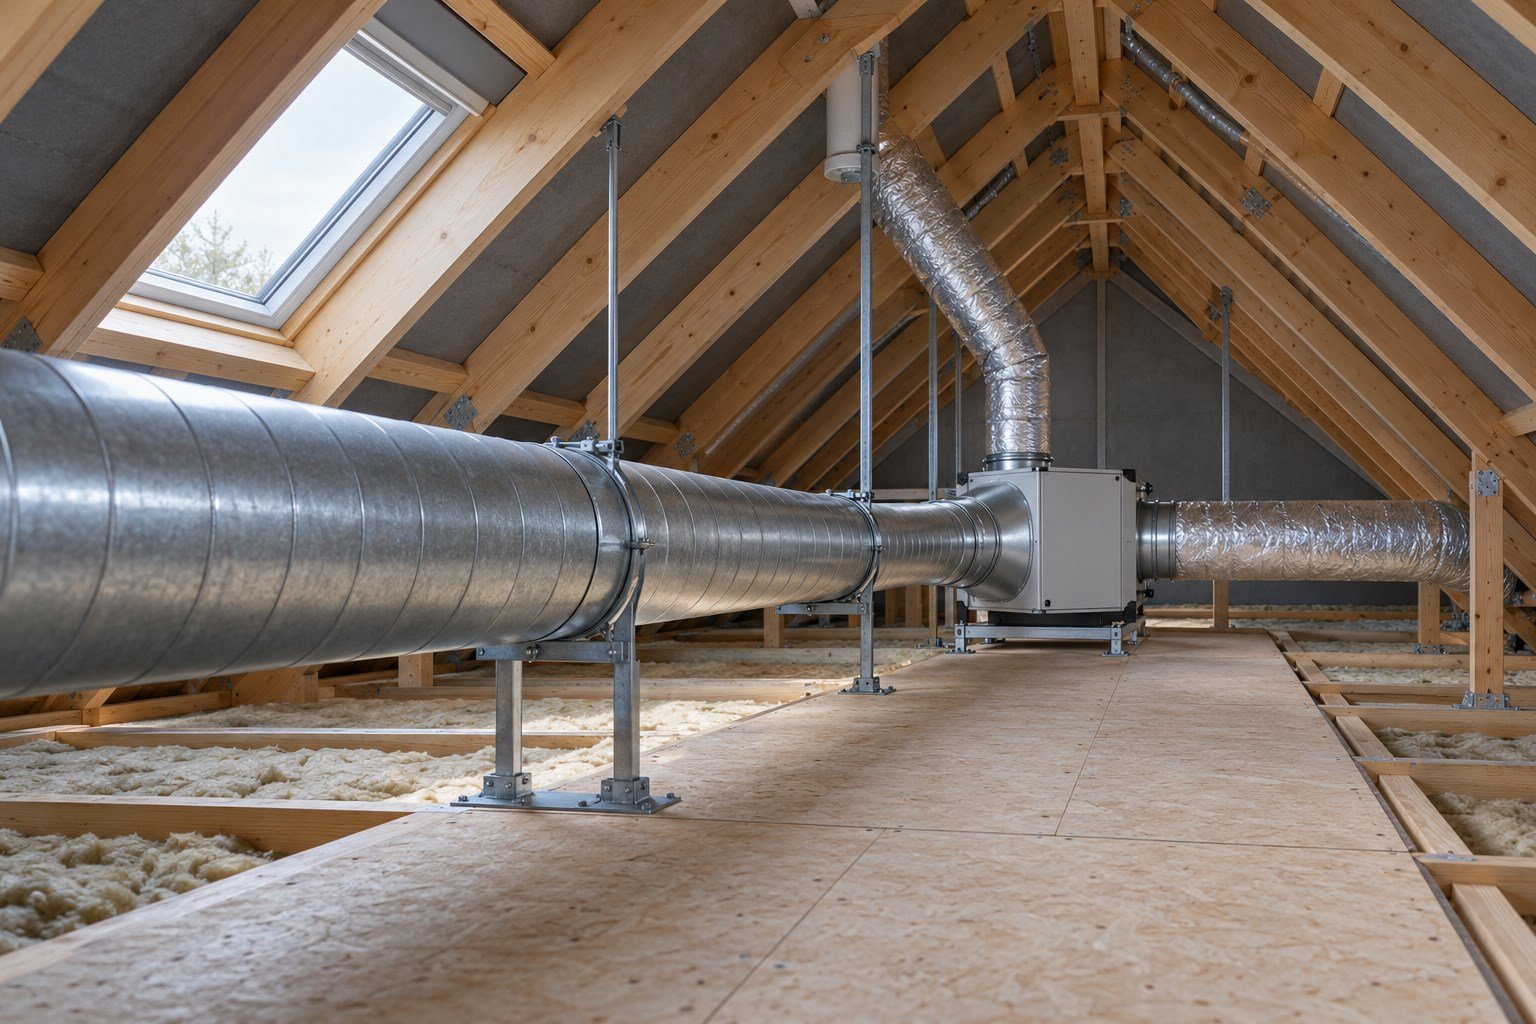 Hospitality & Residential
An attic reference for low-profile ducts, terminal branches and accessible equipment connections.
View case →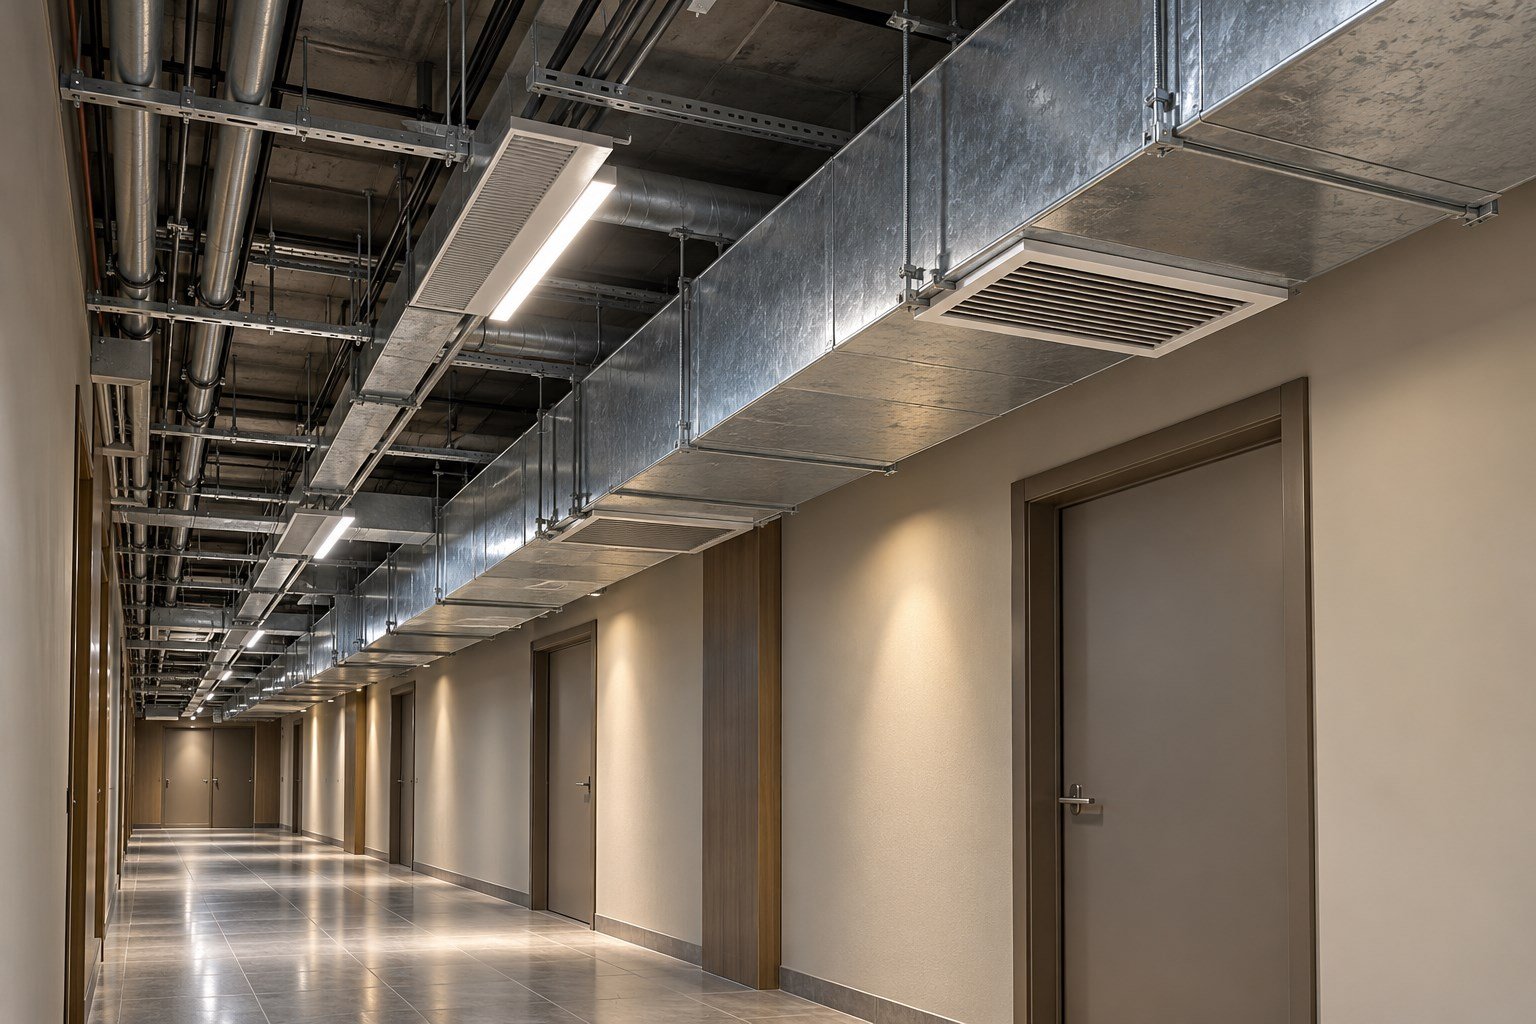 Hospitality & Residential
A hotel corridor reference connecting return grilles with concealed ceiling ductwork.
View case →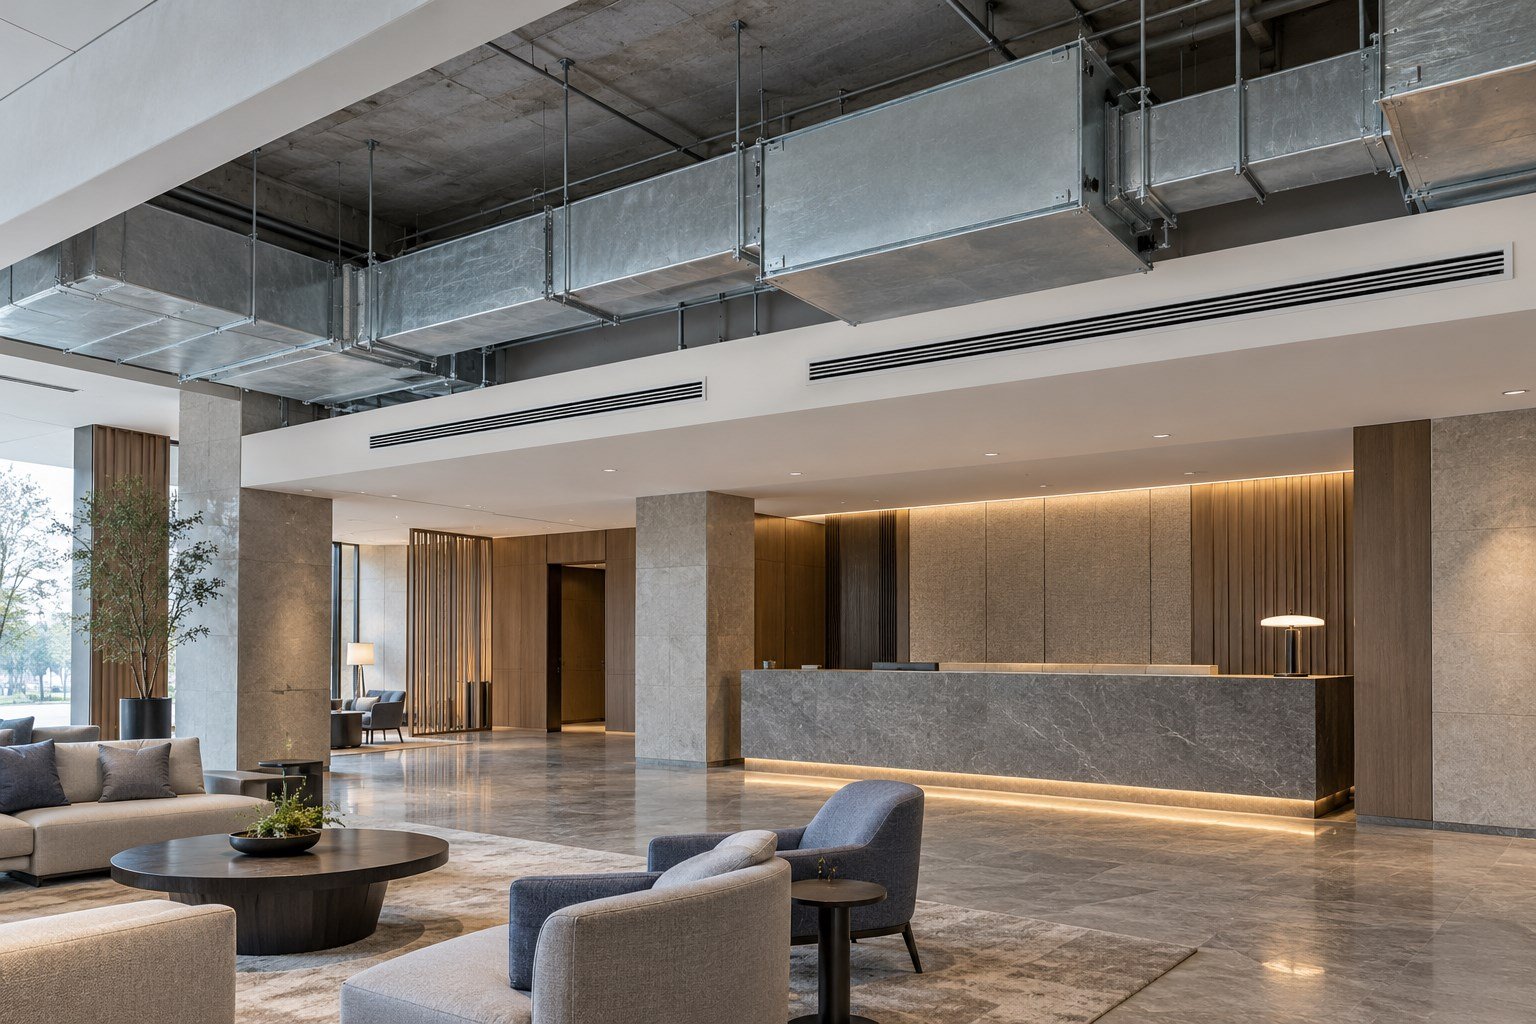 Hospitality & Residential
A hotel-lobby reference matching concealed branches and linear diffusers to reception and lounge areas.
View case →Workshop, warehouse and equipment-area layouts emphasizing main routes, branch interfaces and accessible components.
 Industrial & Logistics
A workshop reference for high-level extract mains and equipment-area branch connections.
View case →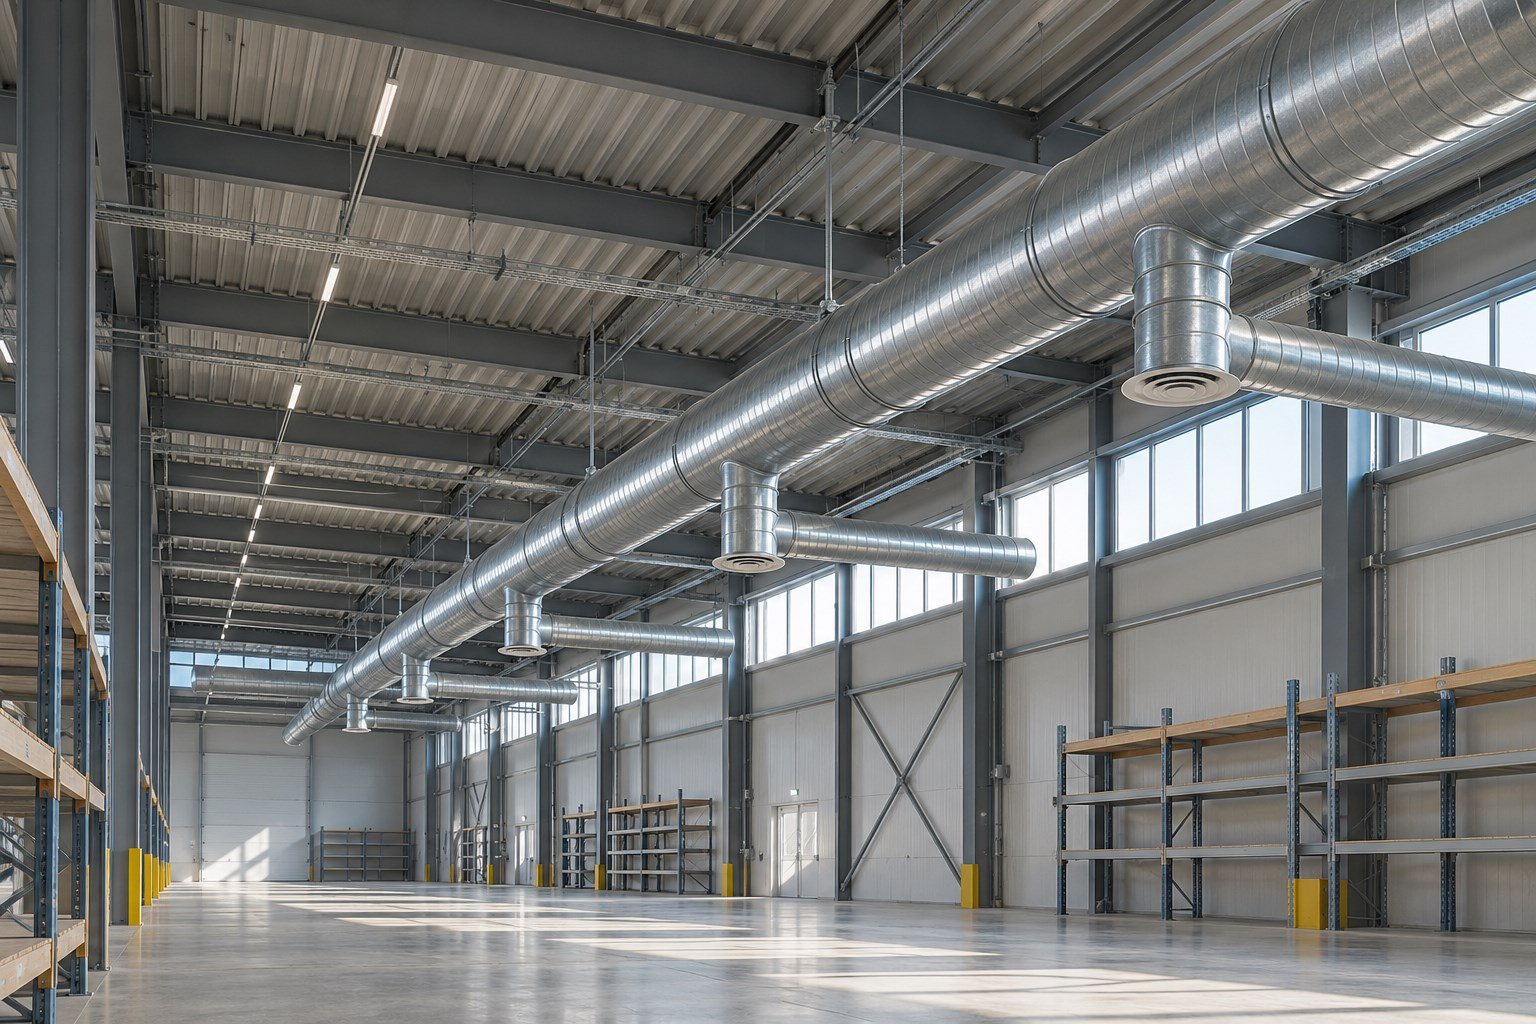 Industrial & Logistics
A warehouse reference showing circular main ducts, tee branches and equipment-area routing.
View case →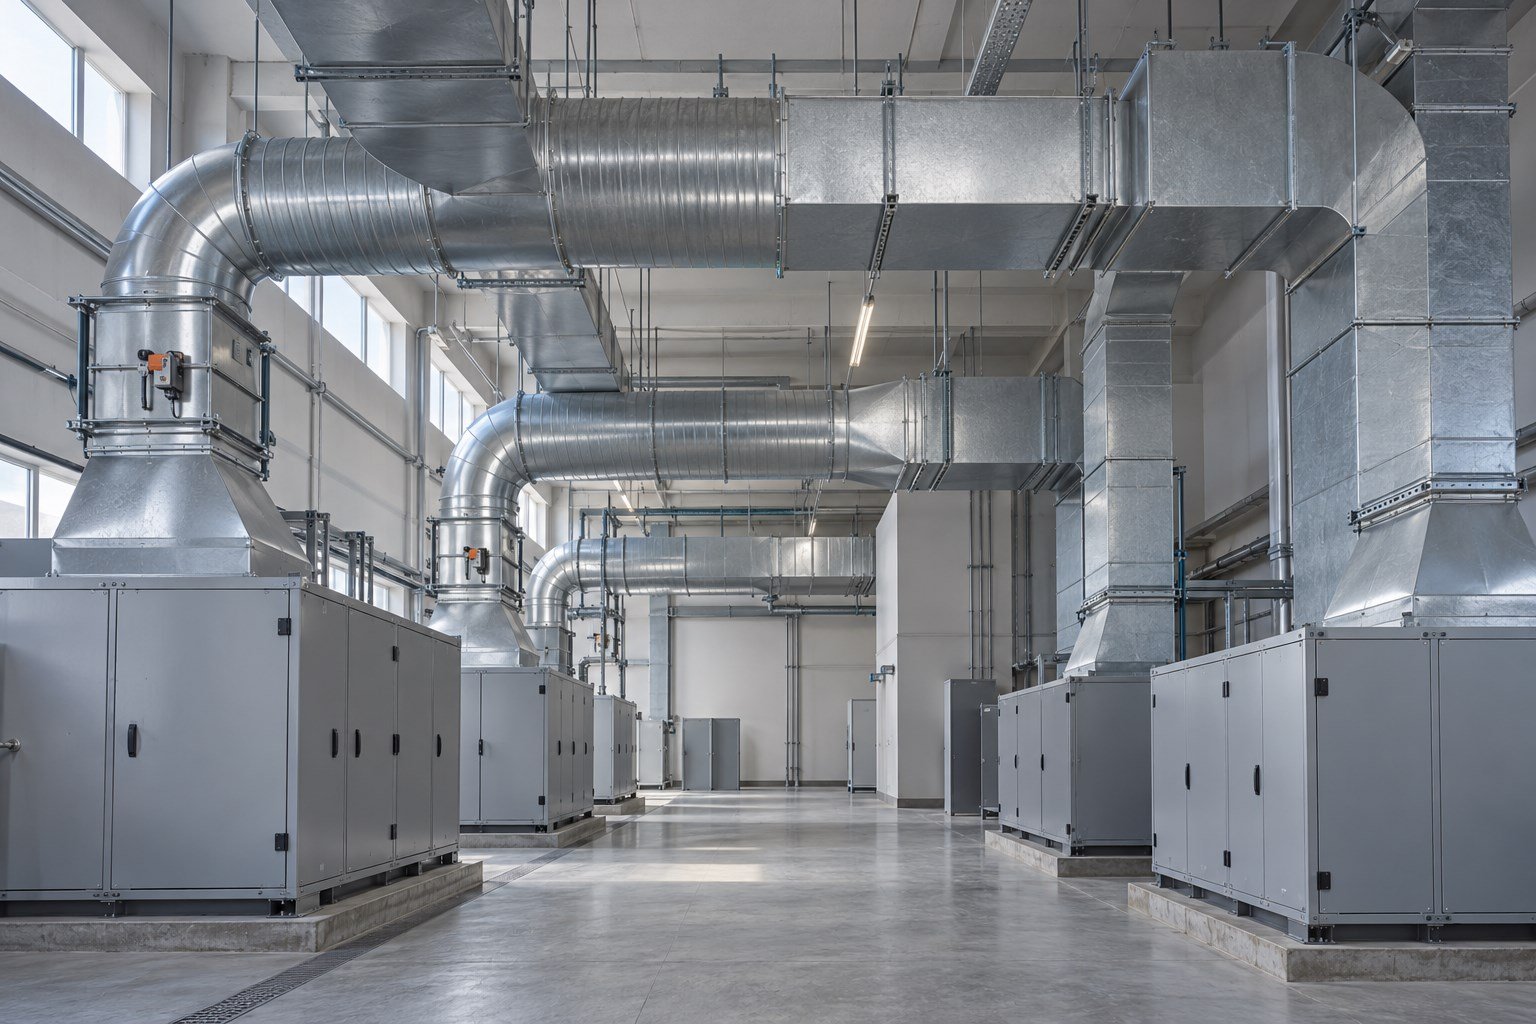 Industrial & Logistics
An equipment-room reference organizing supply and extract routes around machinery and maintenance space.
View case →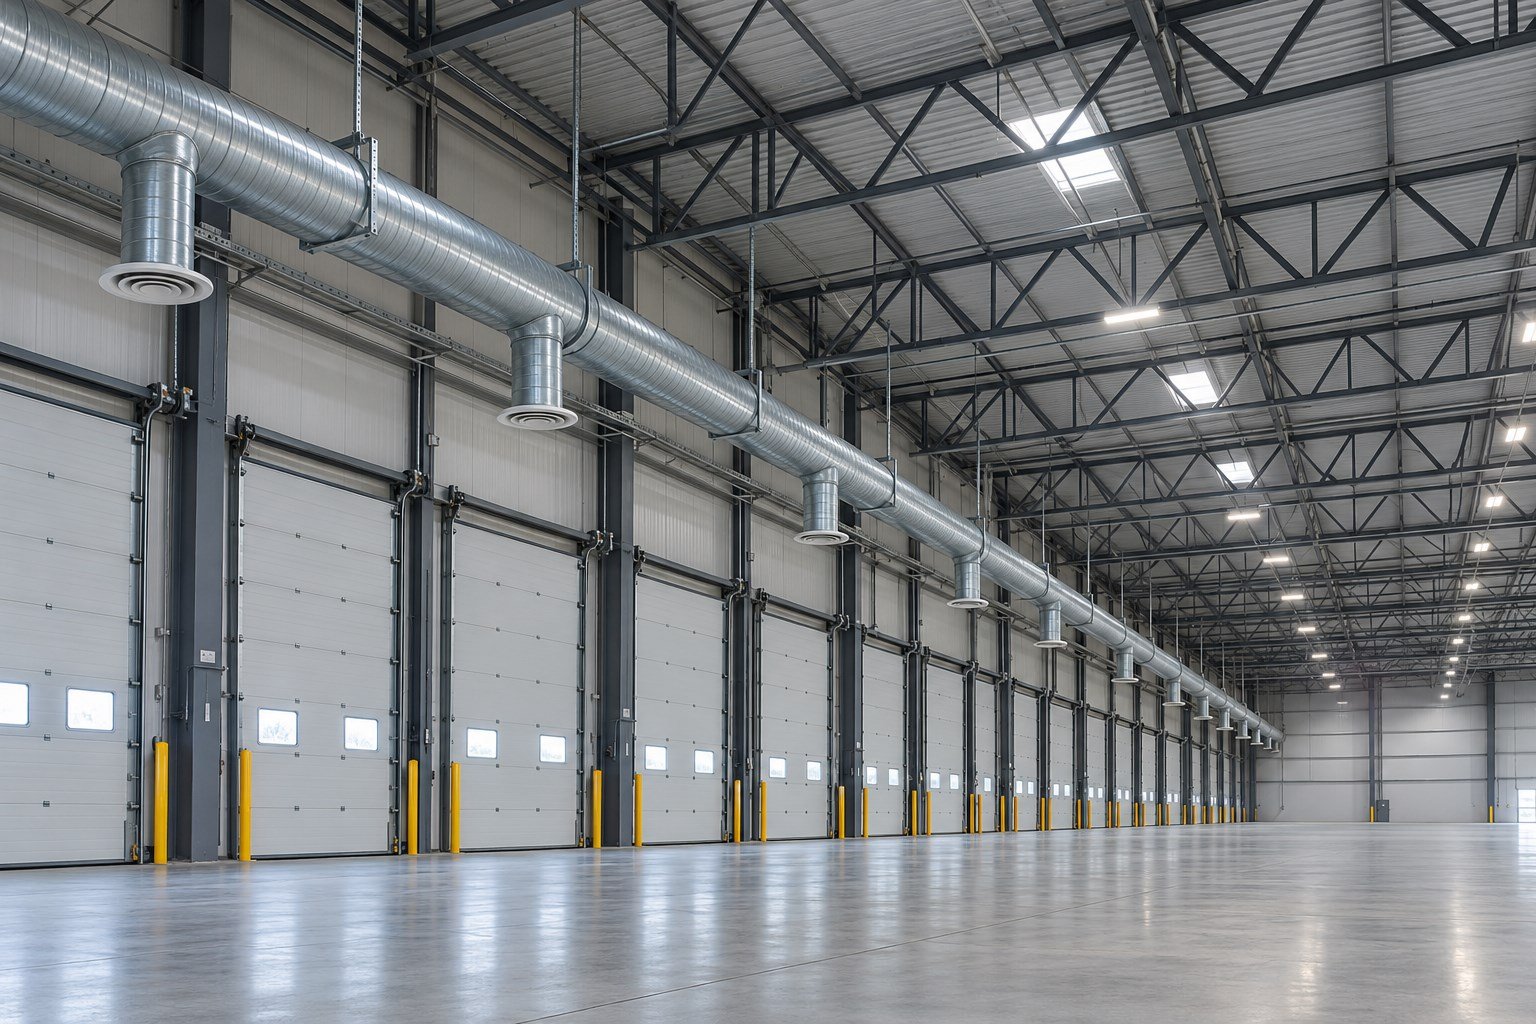 Industrial & Logistics
A logistics reference showing high-level main ducts and branches above material-handling areas.
View case →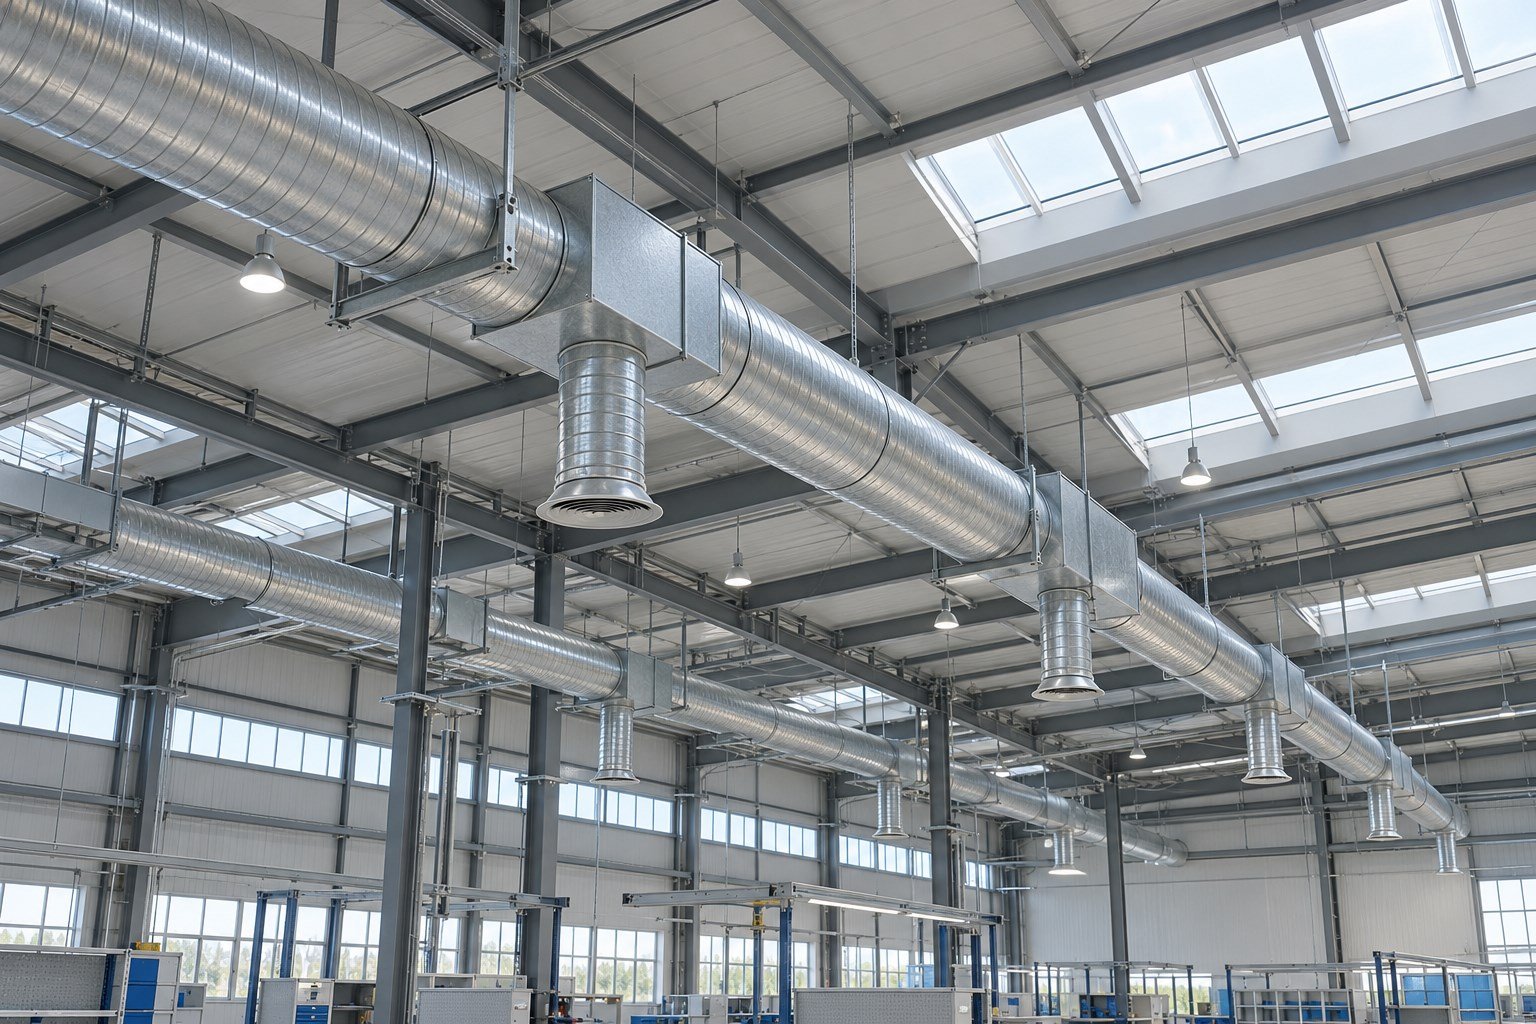 Industrial & Logistics
A production-hall reference for overhead ventilation mains and coordinated air-distribution components.
View case →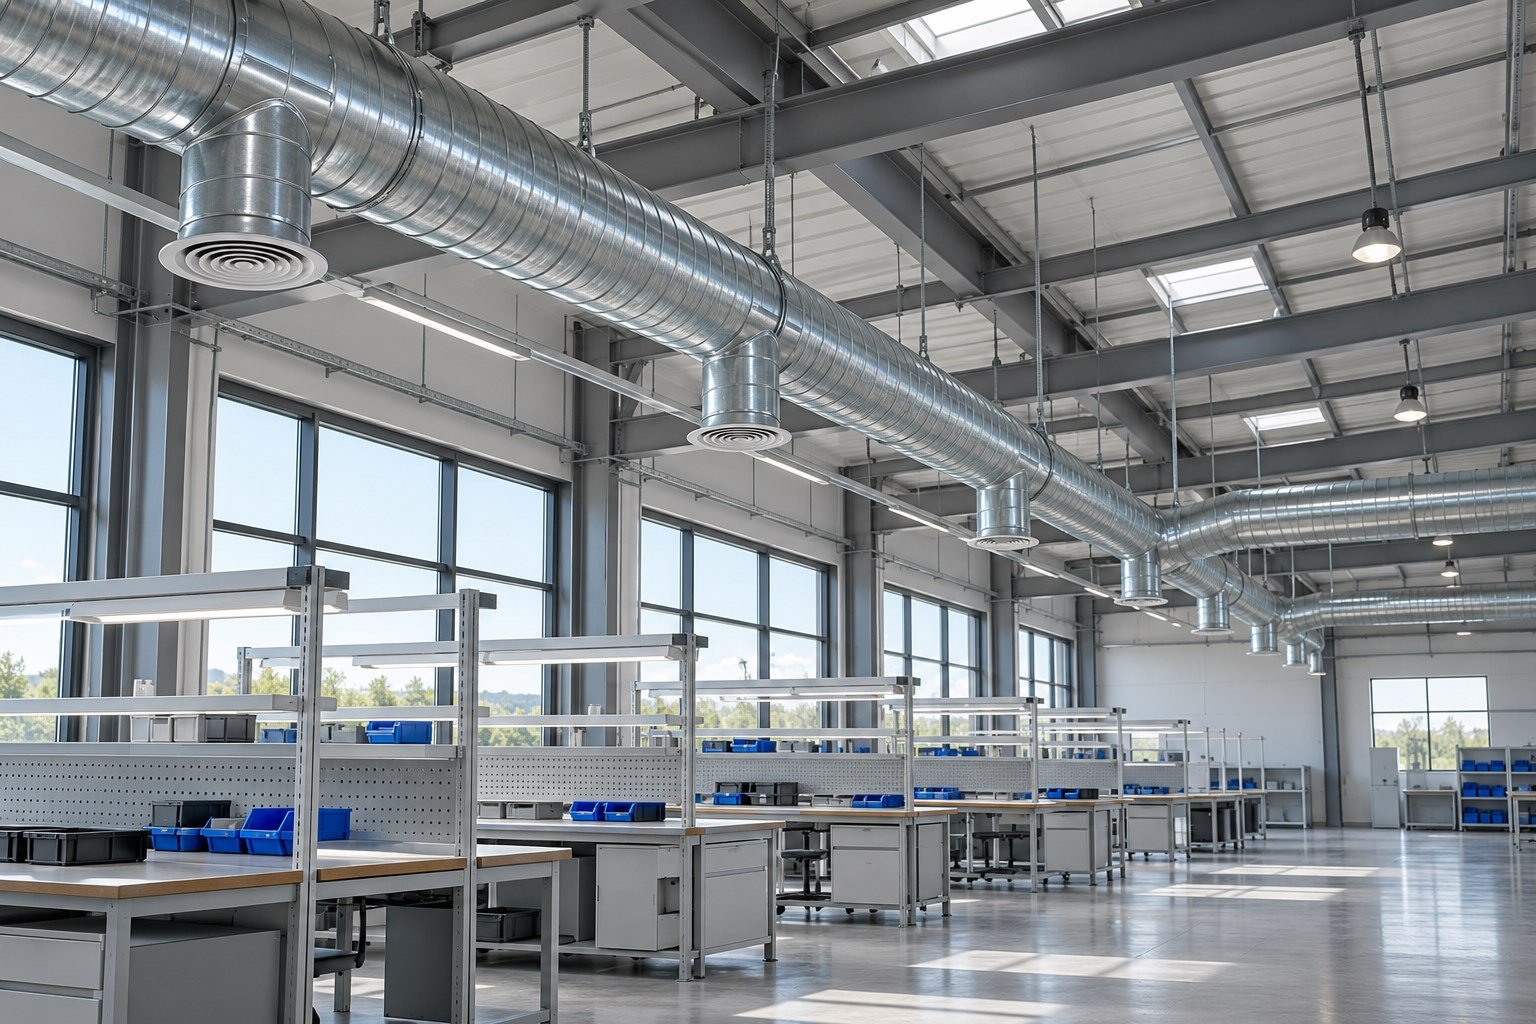 Industrial & Logistics
An assembly-workshop reference for overhead supply ducts, workstation branches and coordinated air outlets.
View case →Classroom, clinic, sports, library and public-hall layouts matched to room use and building-service coordination.
 Public & Institutional
A classroom reference matching ceiling branches and terminals to the teaching-space layout.
View case →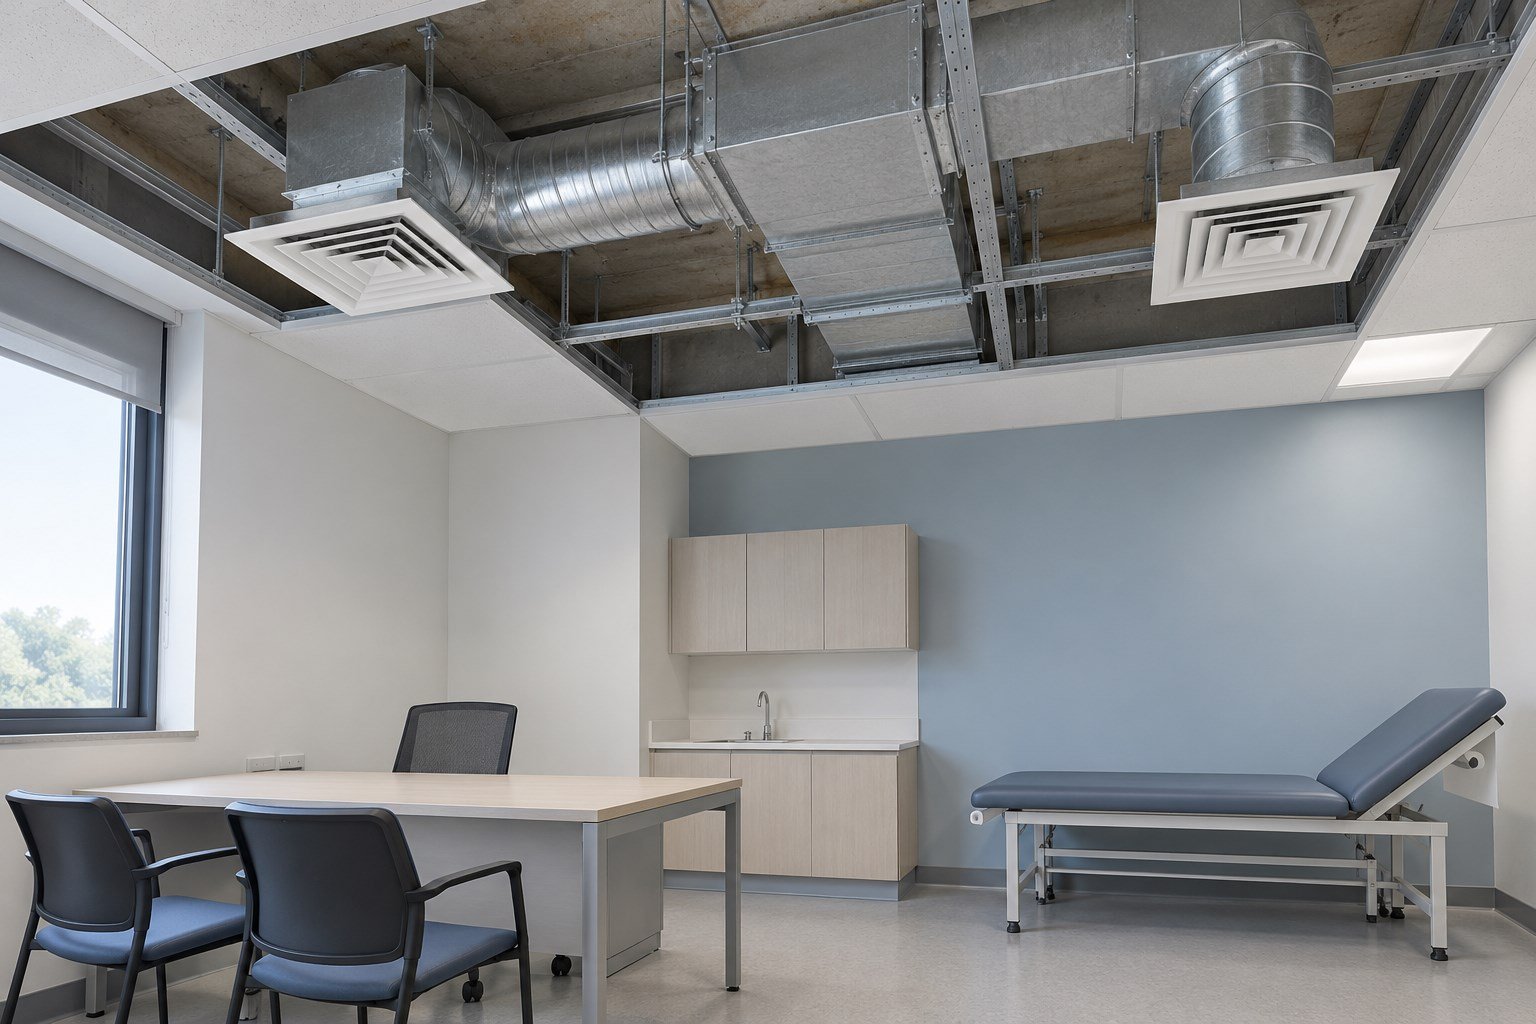 Public & Institutional
An ordinary consultation-room reference emphasizing coordinated terminals and accessible duct branches.
View case → Public & Institutional
A sports-hall reference coordinating main ducts and directional air terminals with the large interior space.
View case →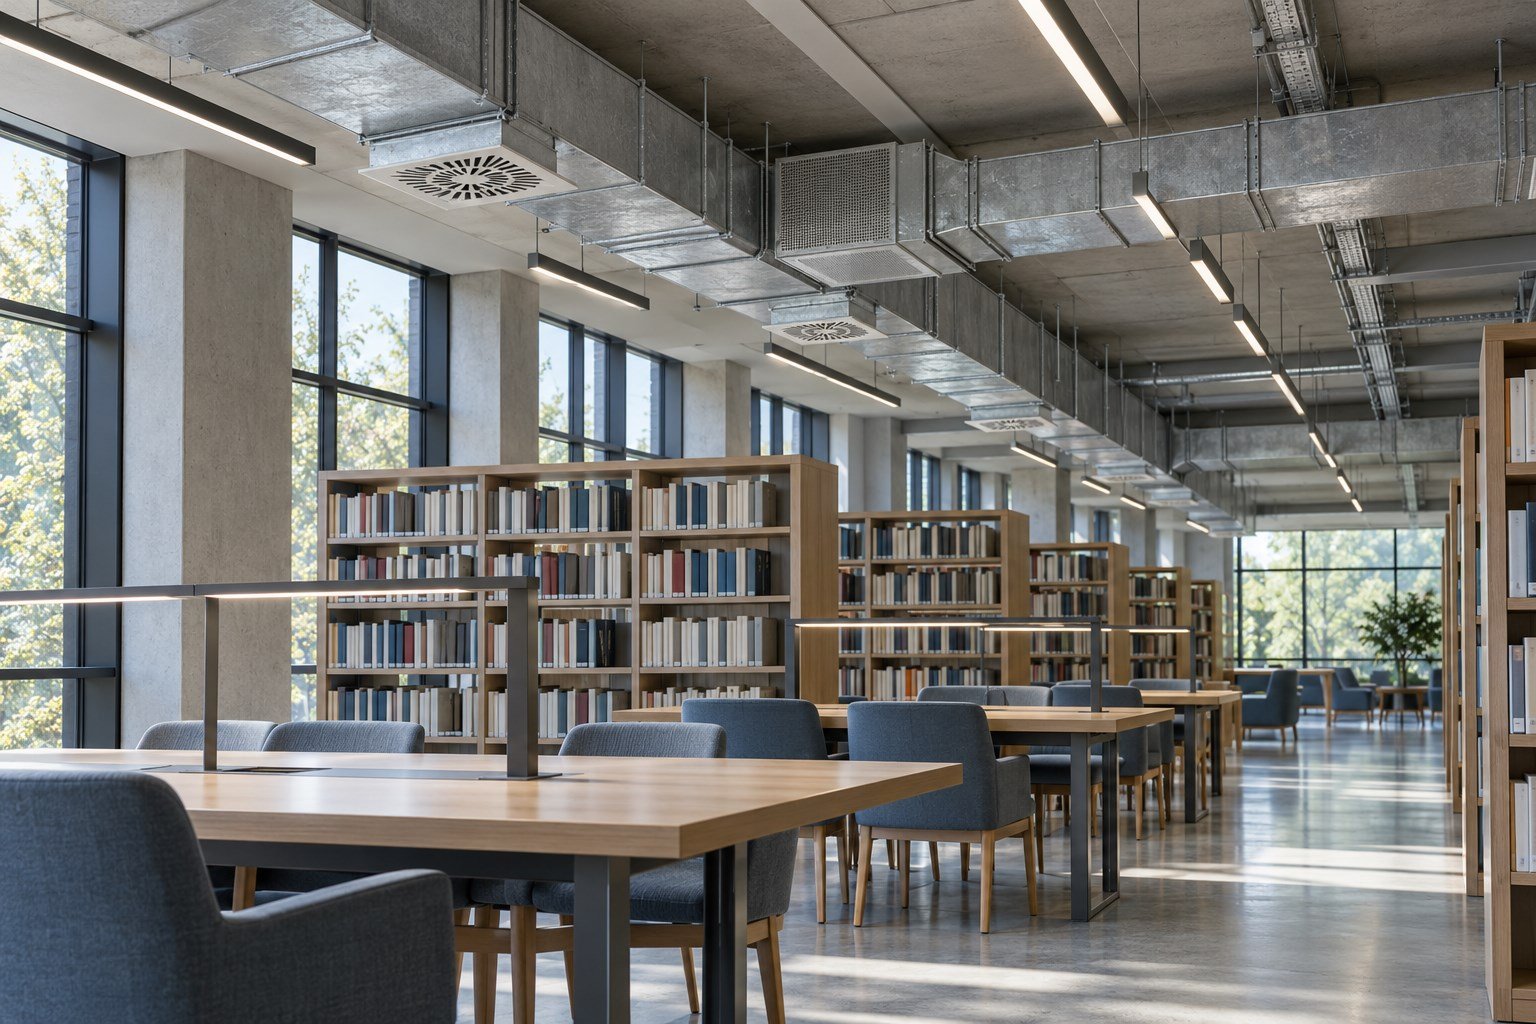 Public & Institutional
A library reference combining ceiling air distribution with acoustic and maintenance considerations.
View case → Public & Institutional
A public-hall reference matching duct branches and air terminals to a flexible room layout.
View case → Public & Institutional
An exhibition-space reference coordinating ceiling ducts and diffusers with display partitions and visitor circulation.
View case →Equipment, shaft, rooftop and facade connections reviewed together with transitions, openings and maintenance clearances.
 Plant Rooms & Building Interfaces
A plant-room reference showing duct transitions, equipment interfaces and service clearances.
View case → Plant Rooms & Building Interfaces
A service-area reference for connecting an external weather louvre to the ventilation ductwork.
View case → Plant Rooms & Building Interfaces
A rooftop plant reference organizing equipment connections, transitions and maintenance clearances.
View case →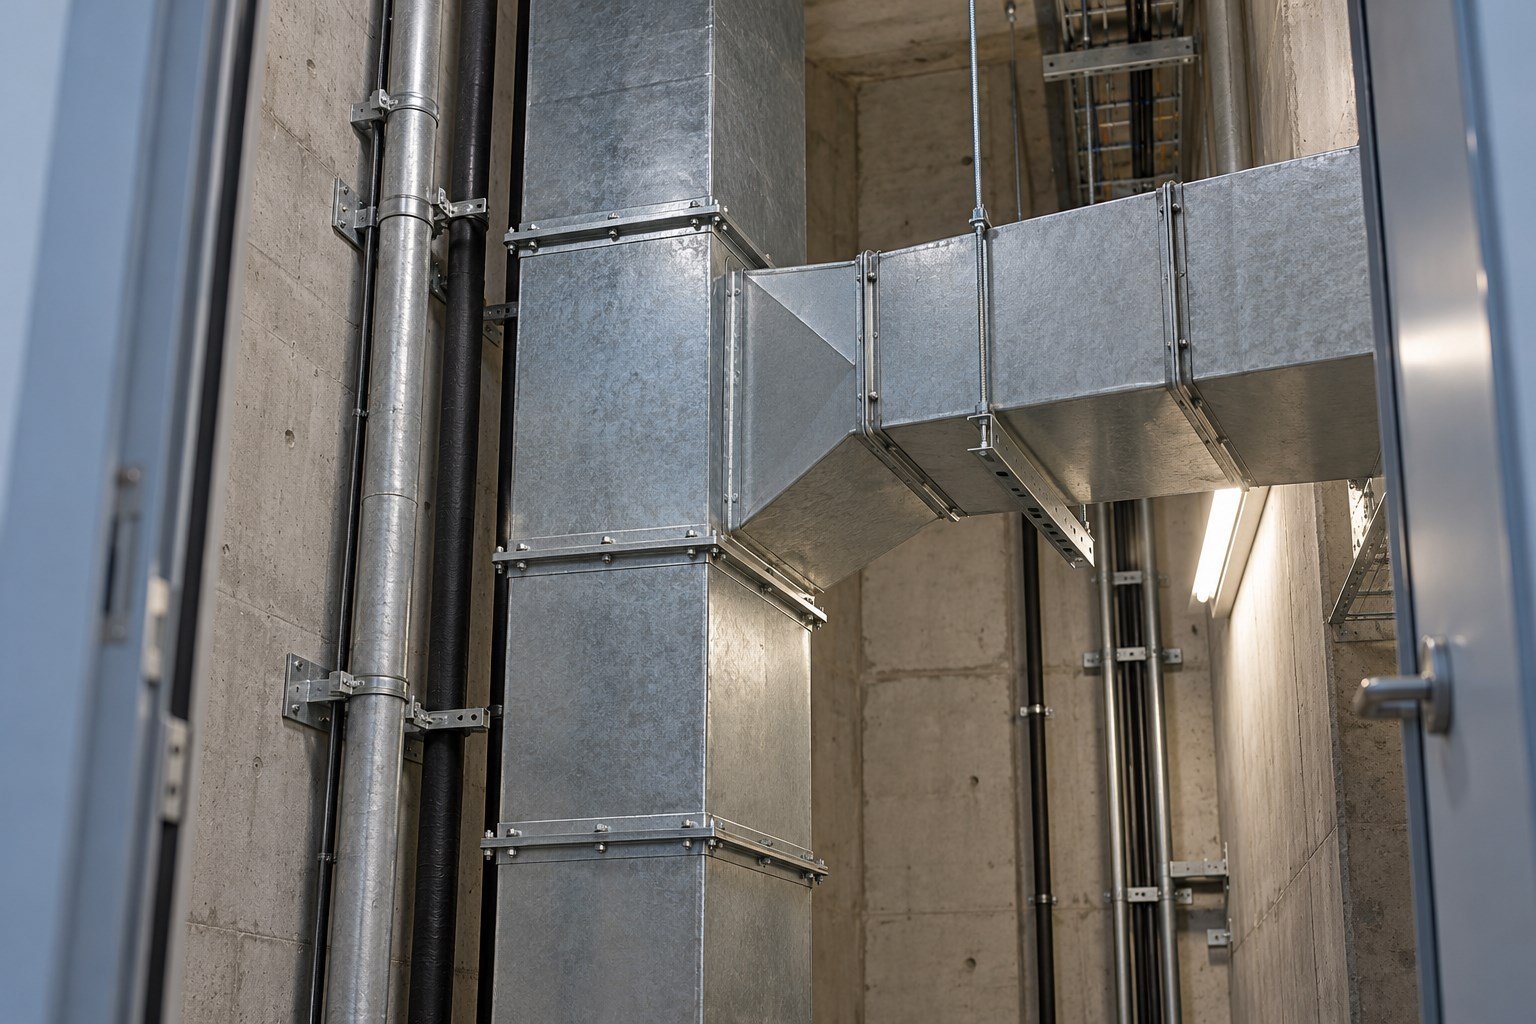 Plant Rooms & Building Interfaces
A shaft-interface reference coordinating vertical ducts, offsets and accessible connection points.
View case →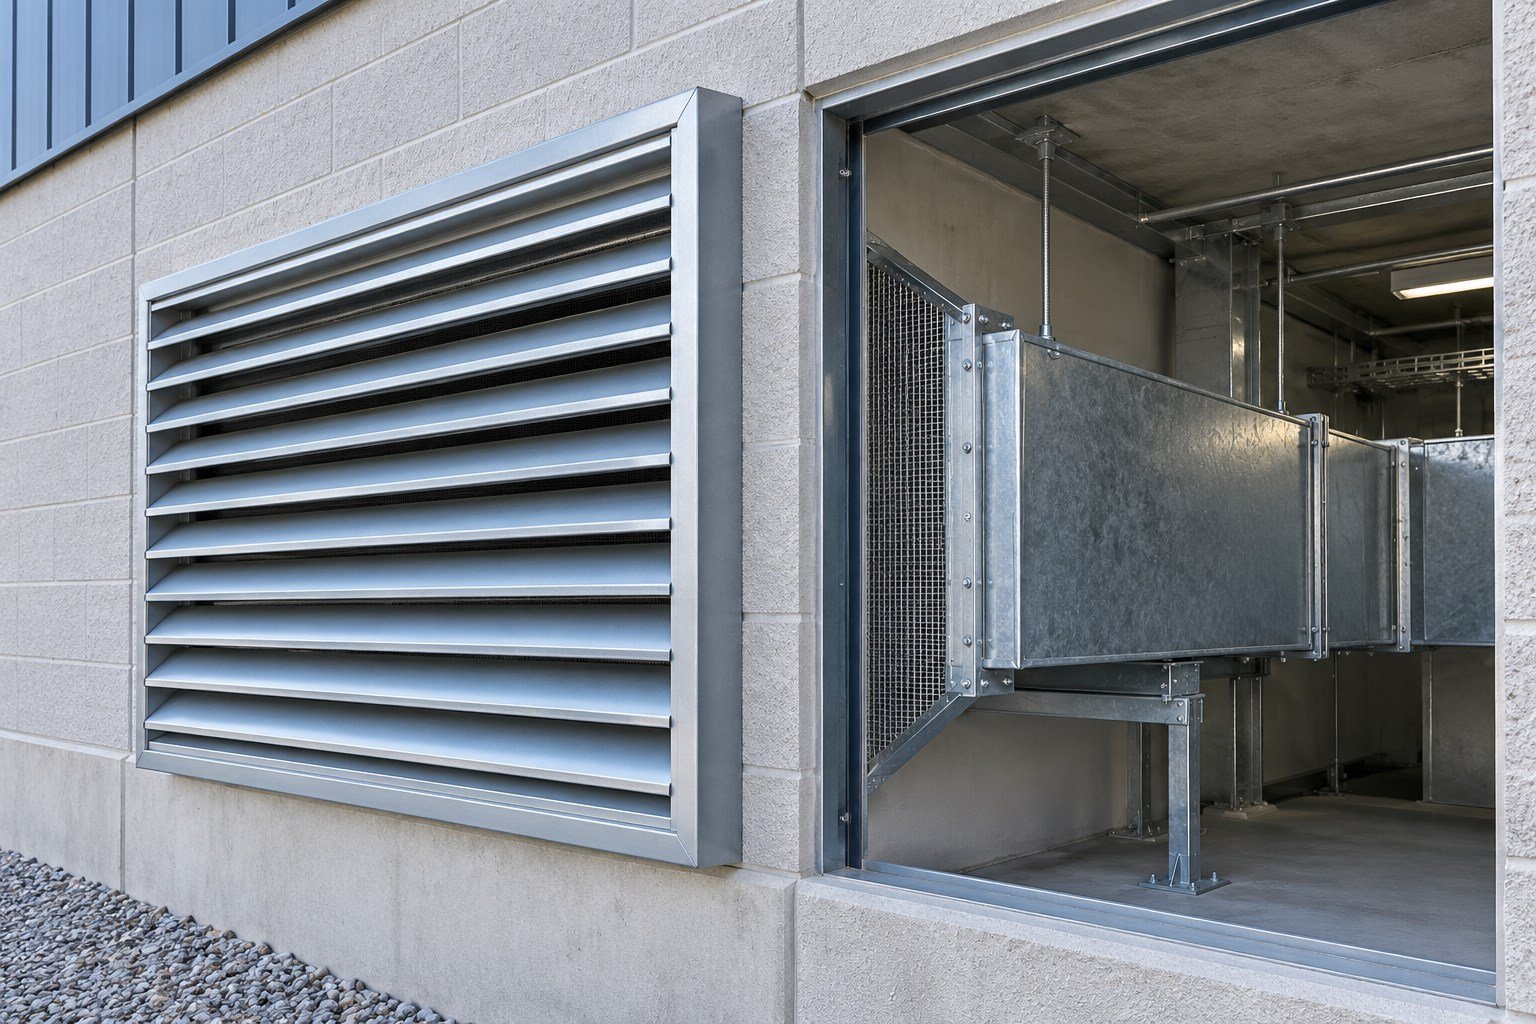 Plant Rooms & Building Interfaces
An intake reference connecting external louvres, duct transitions and accessible control components.
View case →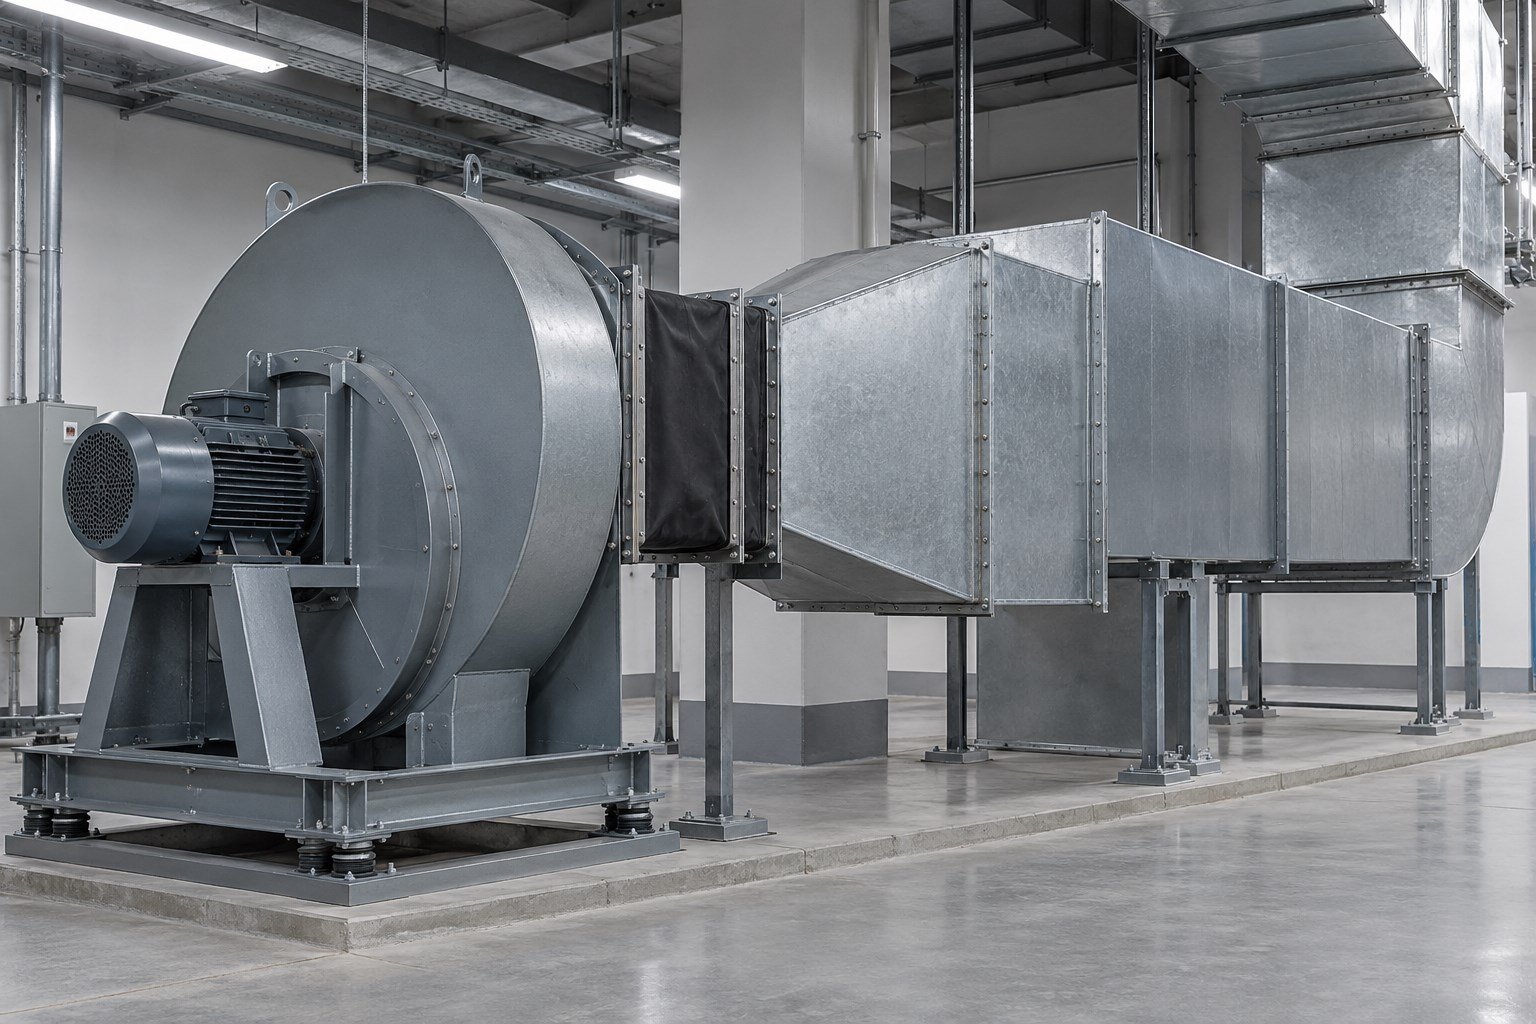 Plant Rooms & Building Interfaces
A fan-room reference showing flexible connections, duct transitions and silencer interfaces with accessible components.
View case →Basement, storage, equipment and passage layouts coordinated with headroom, access routes and the specified ventilation duty.
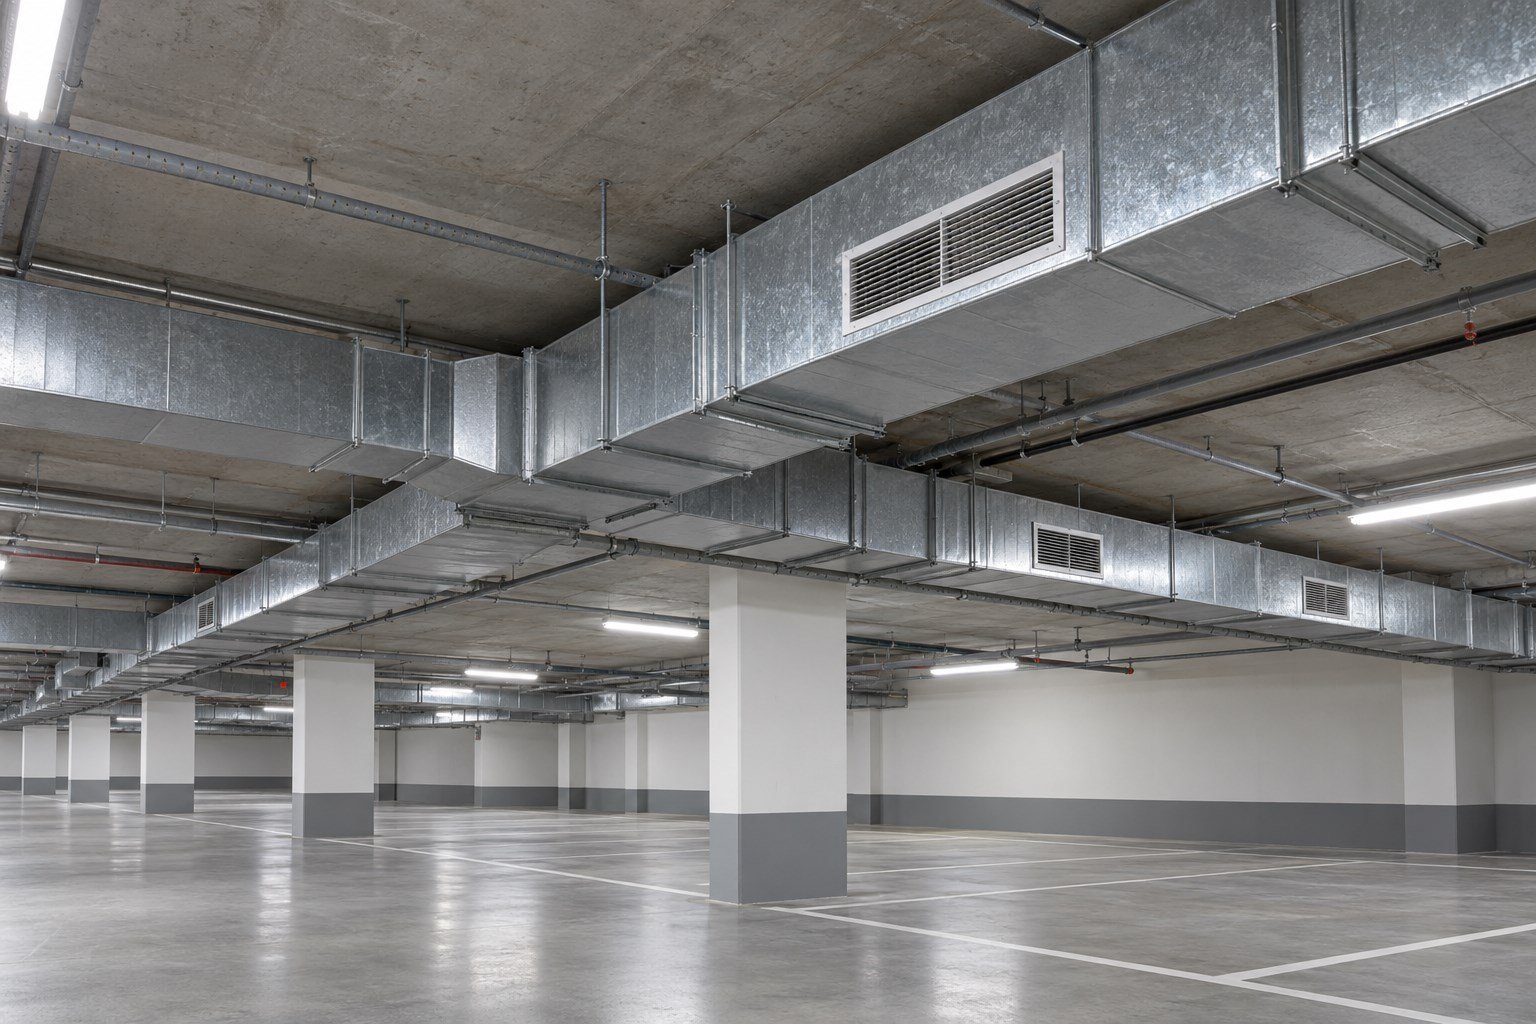 Underground & Service Spaces
An illustrative basement layout combining high-level duct routes, branches and accessible components.
View case → Underground & Service Spaces
A corridor reference coordinating overhead ductwork with clear passage and service access.
View case →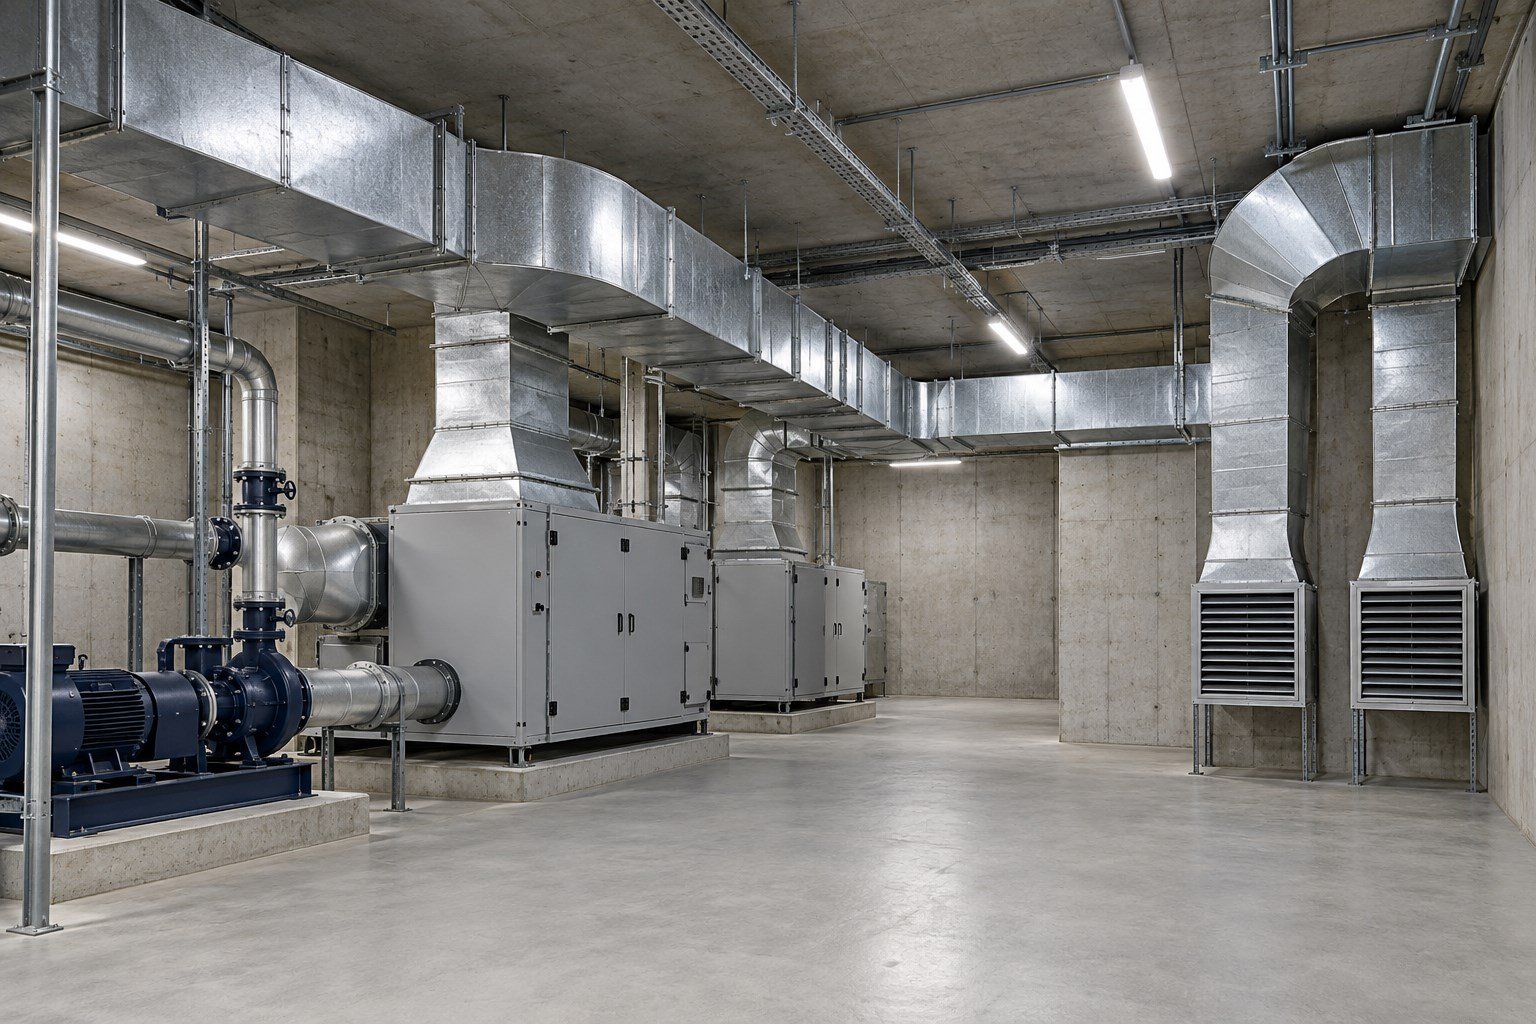 Underground & Service Spaces
An underground plant reference matching ventilation branches to equipment and access arrangements.
View case →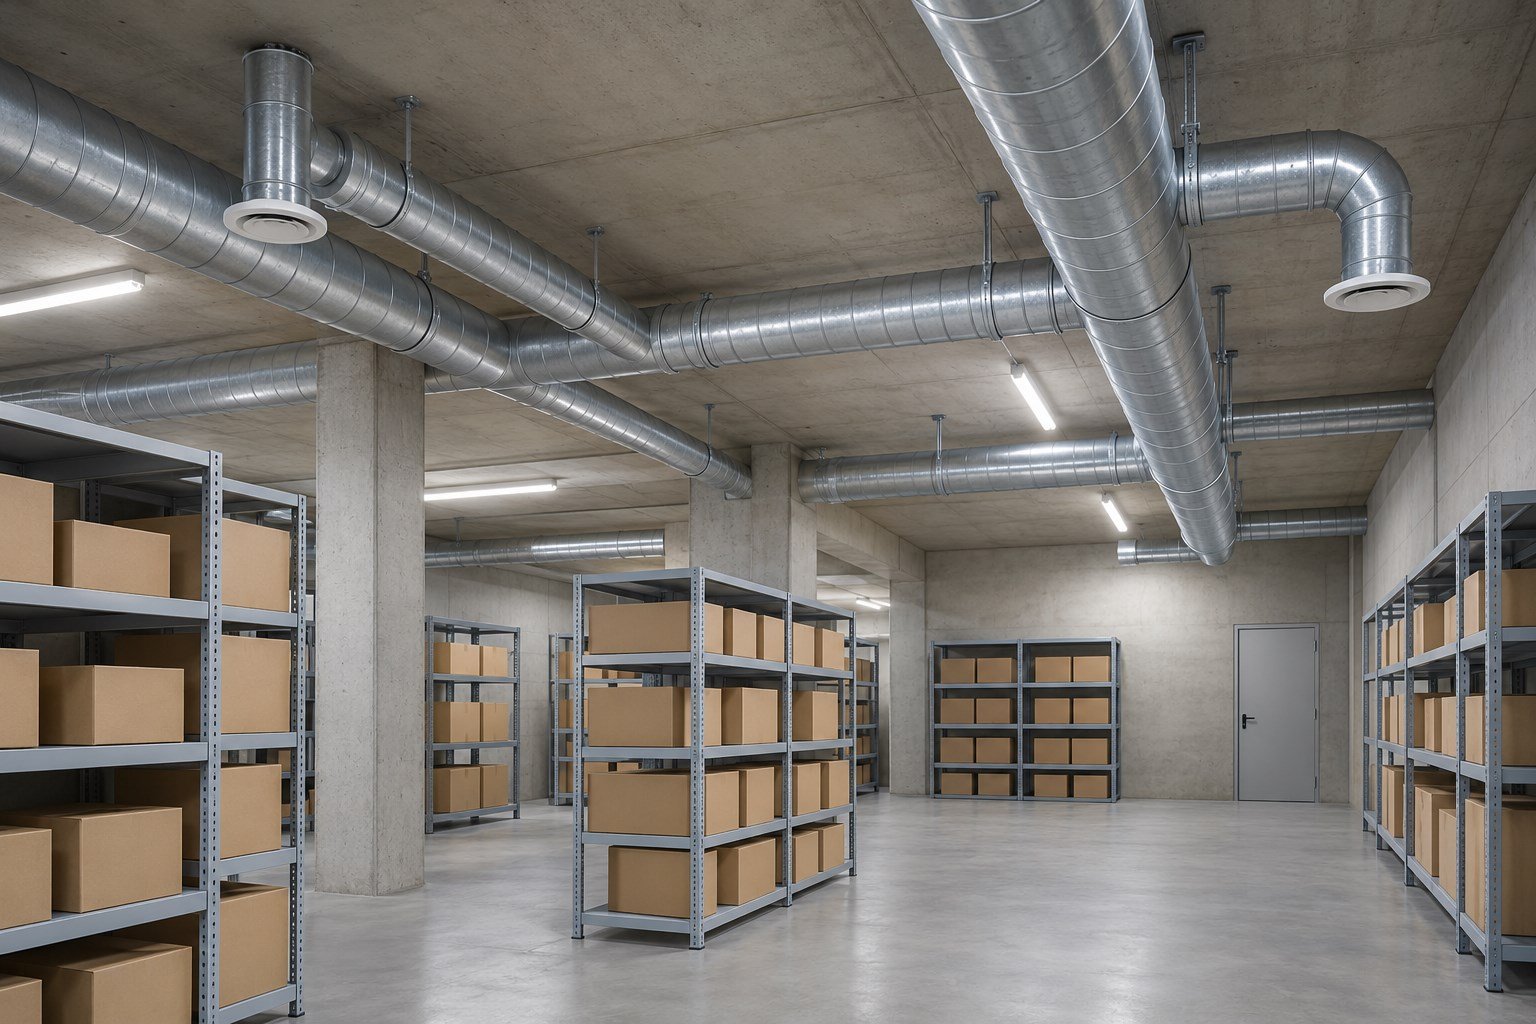 Underground & Service Spaces
A general storage reference organizing duct branches and terminals around an accessible room layout.
View case →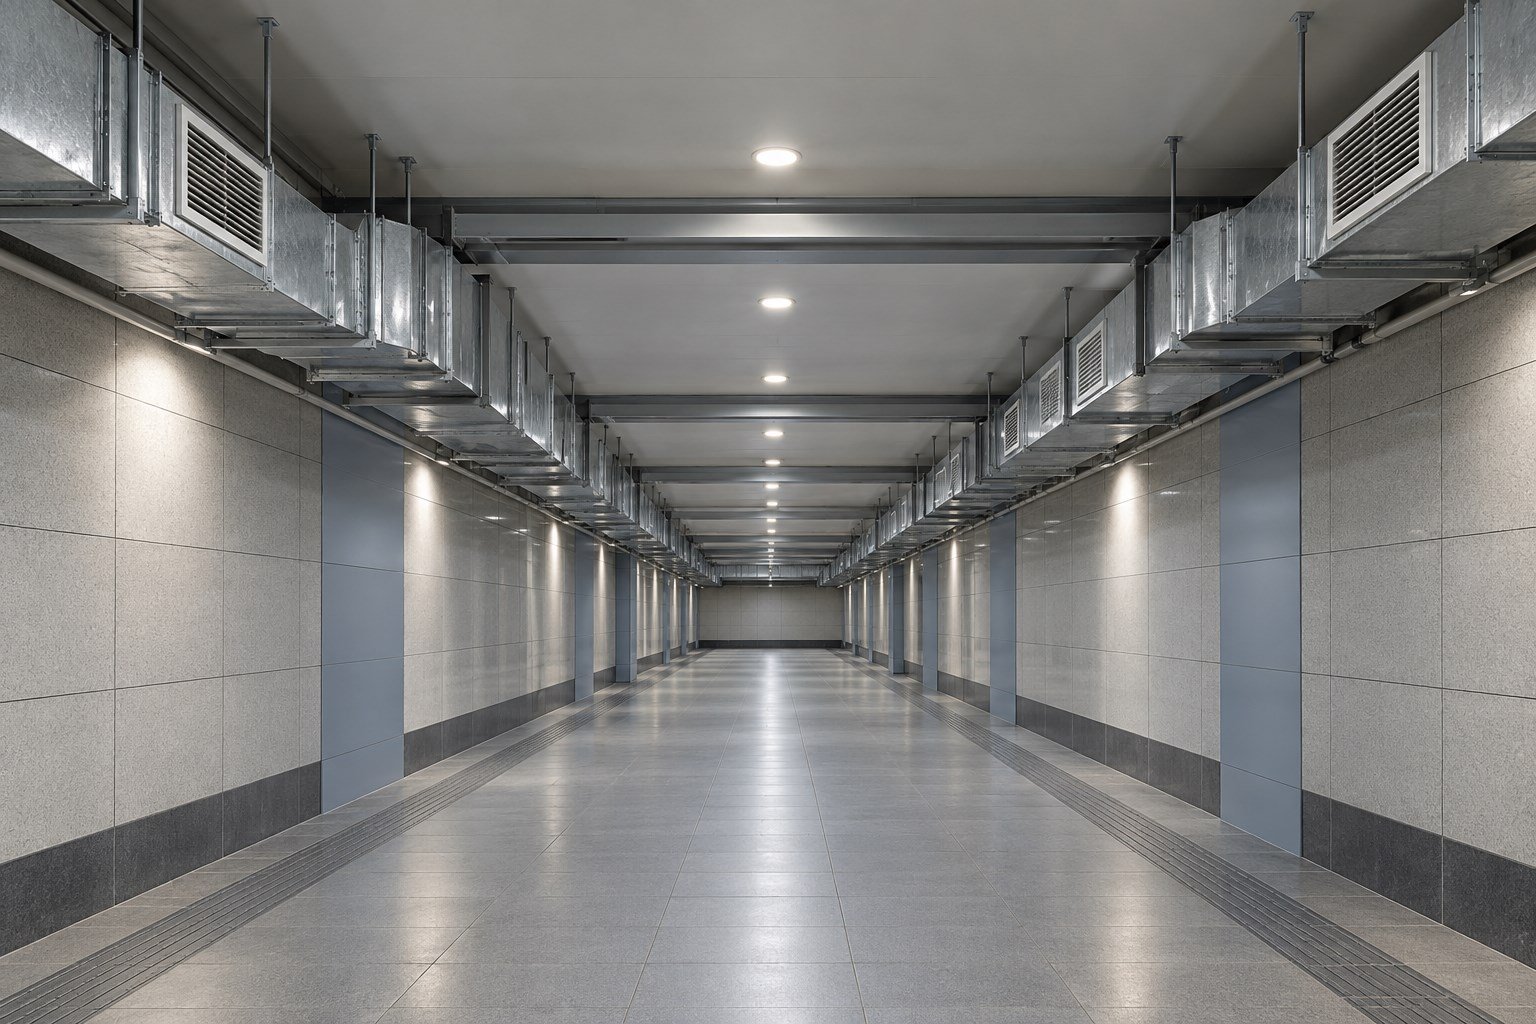 Underground & Service Spaces
A pedestrian-passage reference coordinating ventilation terminals, duct routing and clear headroom.
View case → Underground & Service Spaces
A loading-bay reference arranging high-level supply and extract routes around beams, platforms and vehicle clearance.
View case →Case images and layouts are illustrative references; final details follow approved project drawings.

WeChat QR code is not configured. Please call 15071300451 or email 1754215361@qq.com.