 Underground & Service Spaces
Basement Car-Park Ventilation Ductwork
An illustrative basement layout combining high-level duct routes, branches and accessible components.
View case →Explore 6 ventilation references for Underground & Service Spaces, including duct routes, air terminals and installation interfaces.
Case images and layouts are illustrative references; final details follow approved project drawings.
Underground & Service SpacesAn illustrative basement layout combining high-level duct routes, branches and accessible components.
View case →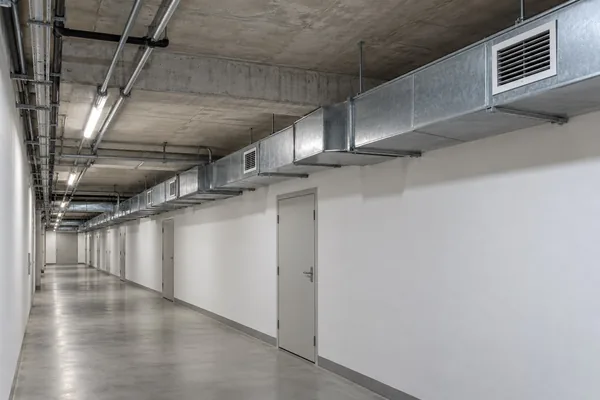 Underground & Service Spaces
A corridor reference coordinating overhead ductwork with clear passage and service access.
View case →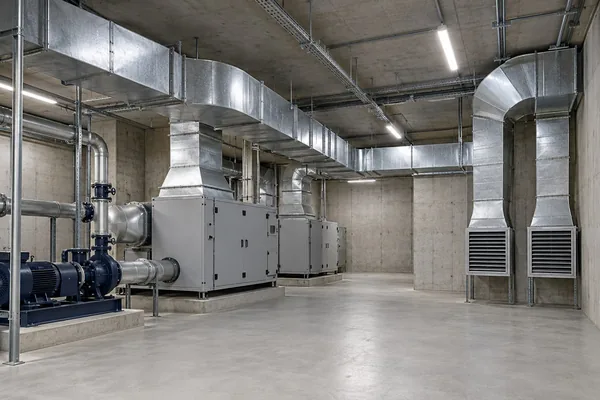 Underground & Service Spaces
An underground plant reference matching ventilation branches to equipment and access arrangements.
View case →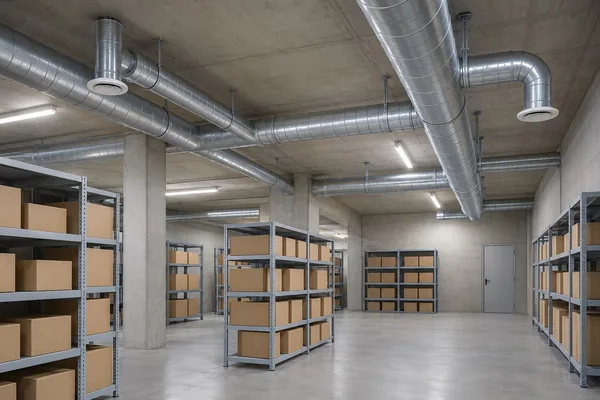 Underground & Service Spaces
A general storage reference organizing duct branches and terminals around an accessible room layout.
View case →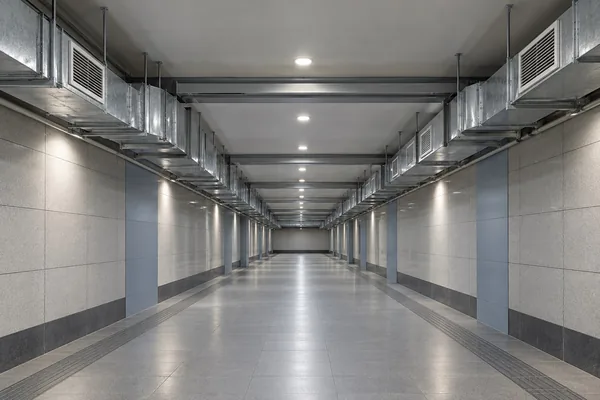 Underground & Service Spaces
A pedestrian-passage reference coordinating ventilation terminals, duct routing and clear headroom.
View case →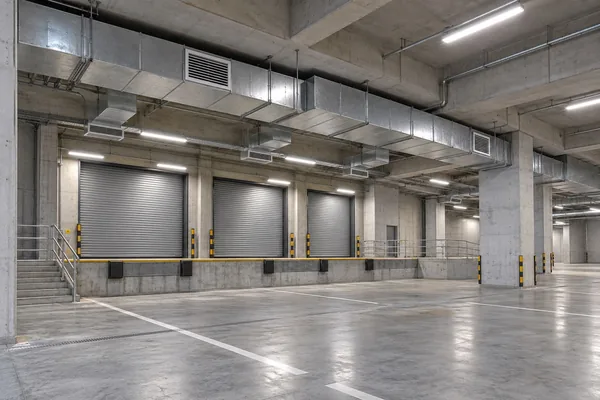 Underground & Service Spaces
A loading-bay reference arranging high-level supply and extract routes around beams, platforms and vehicle clearance.
View case →
WeChat QR code is not configured. Please call 13928279220 or email zhong13928279220@gmail.com.